Hear the ocean from this three bedroom, two and a half bath ranch home in desirable Scott's Hill. Located in an established neighborhood with county-maintained roads and large wooded lots. Walking distance to the Sailfish Marina Restaurant and Bar. At 2600 sq. feet, this house has plenty of room to spread out. A large master bedroom is privately located just off the expansive great room and kitchen. Two additional bedrooms share a bath on the opposite end of the home. A fourth room with built-in desks, file cabinets, and bookshelves serves as a home office. True masonry wood burning fireplace and cypress paneling adorn the living area. Additional living space can be found in the large den/tv room, plus a finished room over the garage. Two large, screened porches provide ample covered outdoor living area, in addition to a large open deck off the rear of the house. A large detached wired workshop provides space for additional storage or hobbies. A conveniently located outdoor shower serves as an ideal place to rinse the sand off when you get back from the beach. Bermuda shudders installed on most exposed windows. Beautiful mature vegetation accents the large lot which includes a sunny garden spot located in the private back yard. Great schools, restaurants, and medical facilities nearby.
Sold for $459,900
$459,900
105 Ebb Drive, Wilmington, NC 28411
3beds
2,619sqft
Single Family Residence
Built in 1987
0.47 Acres Lot
$525,400 Zestimate®
$176/sqft
$3,552 Estimated rent
Home value
$525,400
$494,000 - $562,000
$3,552/mo
Zestimate® history
Owner options
List your home for rent
$3,552/mo
Rent Zestimate®
Find your next renter with Zillow Rental Manager. Plus, with online applications, you can quickly screen prospective tenants – for free.
$3,552/mo
Rent Zestimate®
Refinance and save
$2,802/mo
Est. payment
Refinancing to a lower rate could help reduce your monthly payments and save thousands over the life of the loan.
$2,802/mo
Est. payment
Explore your selling options
Work with a Zillow partner agent
Leverage their expertise and Zillow's premium Showcase listings to get your home seen by more buyers.
Get startedList with your own agent
Get your home in front of millions of buyers by listing it on Zillow.
Learn how to do itSell it yourself
Take full control of how buyers see your home on Zillow by listing For Sale by Owner (FSBO).
List your homeWhat's special
Large detached wired workshopSunny garden spotLarge open deckFinished roomLarge wooded lotsOutdoor showerTv room
Zillow last checked:
Listing updated:
Listed by:
Team Hardee Hunt & Williams 910-256-6998,
Hardee Hunt & Williams
Bought with:
Team Hardee Hunt & Williams
Hardee Hunt & Williams
Source: Hive MLS,MLS#: 100397197 Originating MLS: Cape Fear Realtors MLS, Inc.
Originating MLS: Cape Fear Realtors MLS, Inc.Facts & features
Interior
Bedrooms & bathrooms
- Bedrooms: 3
- Bathrooms: 4
- Full bathrooms: 2
- 1/2 bathrooms: 2
Rooms
- Room types: Master Bedroom, Bedroom 2, Bedroom 3, Bedroom 4, Living Room, Dining Room, Kitchen, Family Room, Laundry, Bonus Room
Primary bedroom
- Level: First
- Dimensions: 15 x 15
Bedroom 2
- Level: First
- Dimensions: 12 x 11
Bedroom 3
- Level: First
- Dimensions: 12 x 11
Bedroom 4
- Level: First
- Dimensions: 11 x 11
Bonus room
- Level: Second
- Dimensions: 19 x 10
Dining room
- Level: First
- Dimensions: 13 x 11
Family room
- Level: First
- Dimensions: 21 x 18
Kitchen
- Level: First
- Dimensions: 13 x 11
Laundry
- Level: First
- Dimensions: 8 x 7
Living room
- Level: First
- Dimensions: 23 x 15
Heating
- Heat Pump, Electric
Cooling
- Attic Fan, Central Air, Heat Pump
Appliances
- Included: Vented Exhaust Fan, Electric Oven, Washer, Refrigerator, Dryer
- Laundry: Laundry Room
Features
- Master Downstairs, Generator Plug, Bookcases, Pantry, Workshop
- Windows: Skylight(s)
- Basement: None
- Attic: Attic Fan,Storage,Partially Floored,Permanent Stairs
Interior area
- Total structure area: 2,619
- Total interior livable area: 2,619 sqft
Property
Parking
- Parking features: Off Street, On Site
Features
- Levels: One
- Stories: 2
- Patio & porch: Covered, Deck, Porch, Screened
- Exterior features: Shutters - Functional, Outdoor Shower
- Fencing: Back Yard,Wood
Lot
- Size: 0.47 Acres
- Dimensions: 98 x 201 x 105 x 201
- Features: Interior Lot
Details
- Additional structures: Workshop
- Parcel number: 32800807580000
- Zoning: R20C
- Special conditions: Standard
Construction
Type & style
- Home type: SingleFamily
- Property subtype: Single Family Residence
Materials
- Cedar
- Foundation: Crawl Space
- Roof: Architectural Shingle
Condition
- New construction: No
- Year built: 1987
Utilities & green energy
- Water: Well
- Utilities for property: Water Tap Available
Community & HOA
Community
- Security: Smoke Detector(s)
- Subdivision: Inlet Park
HOA
- Has HOA: No
- Amenities included: None
Location
- Region: Wilmington
Financial & listing details
- Price per square foot: $176/sqft
- Tax assessed value: $301,435
- Annual tax amount: $2,619
- Date on market: 9/28/2025
- Cumulative days on market: 19 days
- Listing agreement: Exclusive Right To Sell
- Listing terms: Cash,Conventional
Price history
| Date | Event | Price |
|---|---|---|
| 10/2/2023 | Sold | $459,900$176/sqft |
Source:  Hive MLS #100397197 Report a problem Hive MLS #100397197 Report a problem | ||
| 8/16/2023 | Pending sale | $459,900$176/sqft |
Source: Hive MLS #100397197 Report a problem | ||
| 8/14/2023 | Price change | $459,900-7.1%$176/sqft |
Source: Hive MLS #100397197 Report a problem | ||
| 8/7/2023 | Listed for sale | $495,000+753.4%$189/sqft |
Source: Hive MLS #100397197 Report a problem | ||
| 11/1/2013 | Sold | $58,000$22/sqft |
Source: Public Record Report a problem | ||
Public tax history
| Year | Property taxes | Tax assessment |
|---|---|---|
| 2025 | $2,988 | $504,622 +67.4% |
| 2024 | $2,988 | $301,435 |
| 2023 | $2,988 +14.1% | $301,435 |
| 2022 | $2,619 | $301,435 |
| 2021 | $2,619 | $301,435 |
| 2020 | -- | $301,435 |
| 2019 | $2,619 | $301,435 +27.4% |
| 2018 | $2,619 +20.5% | $236,540 |
| 2017 | $2,174 +1.1% | $236,540 |
| 2016 | $2,150 | $236,540 |
| 2015 | $2,150 -1.5% | $236,540 |
| 2014 | $2,182 | $236,540 |
| 2013 | $2,182 +28.1% | $236,540 |
| 2012 | $1,703 | $236,540 |
| 2011 | -- | $236,540 +31.3% |
| 2010 | -- | $180,146 |
Find assessor info on the county website
Neighborhood: 28411
Nearby homes
- $357,4003 bd2 ba1.9k sqft109 Ebb Dr, Wilmington, NC 28411Off Market
- $470,0003 bd4 ba1.9k sqft101 Ebb Dr, Wilmington, NC 28411Sold
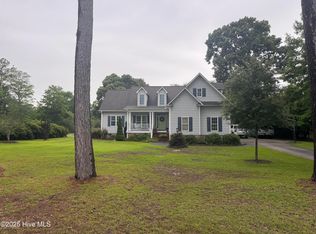
- $--0.46 Acres1 Ebb Dr, Wilmington, NC 28411Off Market
- $858,2005 bd4 ba2.8k sqft111 Ebb Dr, Wilmington, NC 28411Off Market
- $498,3004 bd3 ba2.7k sqft100 Wyndham Way, Wilmington, NC 28411Off Market
- $491,3003 bd2 ba2.1k sqft102 Wyndham Way, Wilmington, NC 28411Off Market
- $--0.46 AcresLOT 4 Wyndham Way, Wilmington, NC 28411Off Market
- $--0.48 Acres105-L105 Ebb Dr LOT 105, Wilmington, NC 28411Off Market
Nearby schools
GreatSchools rating
- 9/10South Topsail Elementary SchoolGrades: PK-5Distance: 4.9 mi
- 6/10Topsail Middle SchoolGrades: 5-8Distance: 6.7 mi
- 8/10Topsail High SchoolGrades: 9-12Distance: 6.4 mi
Get a cash offer in 3 minutes
Find out how much your home could sell for in as little as 3 minutes with a no-obligation cash offer.
Estimated market value
$525,400
Get a cash offer in 3 minutes
Find out how much your home could sell for in as little as 3 minutes with a no-obligation cash offer.
Estimated market value
$525,400
- North Carolina
- Pender County
- Wilmington
- 28411
- 105 Ebb Drive
Nearby cities
Nearby neighborhoods
Nearby zip codes
Other Wilmington Topics
