Skip main navigation
For sale
  • $950,000

    105 Ecklin Ln, Cary, NC 27519

    4beds
    2,464sqft
    : 
    Loading
    Get pre-qualified
    Single Family Residence, Residential
    Built in 1999
    0.39 Acres Lot
    $920,300 Zestimate®
    $386/sqft
    $75/mo HOA

    What's special

    Cozy gas fireplaceStriking tray ceilingLow-maintenance trex deckSpacious family roomBreakfast nookKitchen with built-insLandscaped garden area
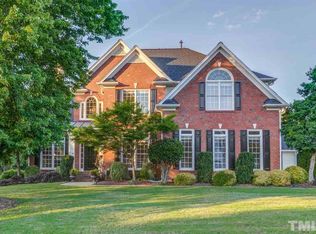
    Welcome home to 105 Ecklin Lane, a spacious 4-bedroom, 2.5-bath home offering 2,464 square feet in the heart of Preston Village—one of Cary's most sought-after neighborhoods. This thoughtfully designed two-story home offers the rare convenience of a first-floor primary suite and laundry room, ideal for easy, single-level living, with three additional bedrooms upstairs providing flexible space for family, guests, or a home office. Fresh interior paint throughout gives this home a clean, bright canvas ready for your personal touch. The first floor flows easily from a welcoming foyer into the dining room, kitchen with built-ins, breakfast nook, and spacious family room featuring a cozy gas fireplace, built-ins for storage, a Bose sound system, and mounted TV—all conveying with the home. The kitchen features a new faucet (2026) and wall oven/microwave combination (2025), and the primary suite offers a private retreat with a striking tray ceiling, walk-in closet, and a pocket door at the bath entrance. The laundry room is conveniently located off the garage entrance for easy day-to-day living. This home has been well cared for and thoughtfully maintained over the years, with major systems already taken care of for your peace of mind. Recent updates include a new roof (2021), Carrier furnace (2025), Carrier gas pack system (2020), water heater (2022), and new garage doors (2024). The low-maintenance Trex deck overlooks a large, level backyard with a landscaped garden area—ready for you to make it uniquely yours, whether that's continuing the existing plantings or starting fresh with your own design. Living in Preston Village means access to wonderful neighborhood amenities, including a community pool, playground, lake, picnic area, and a charming gazebo common area where neighbors gather for social events throughout the year. Sidewalks connect to the greenway system, perfect for walking, jogging, or biking. The location can't be beat—just 6 minutes to Prestonwood Country Club for golf, tennis, and social activities (separate membership required), and 2 minutes to Cary Tennis Park, home to 32 championship tennis courts and 4 lighted pickleball courts. Spend an afternoon at Park West Village for shopping, dining, and entertainment or head to Downtown Cary Park for events, green space and the library. Bond Park is just minutes away with a lake, trails, boating, and picnic areas, while premier grocery shopping (Whole Foods, Wegmans, Trader Joe's) are 6 minutes away. For dining and entertainment, Fenton and Koka Booth Amphitheatre are close by and commuters will love being close to the SAS campus, RTP employment hub and RDU International Airport. With great bones, an ideal floor plan, and an unbeatable location, this home is ready for its next chapter—bring your vision and make it your own.
    34 days
    |
    1,889
    |
    84
    |

    Likely to sell faster than

    Zillow last checked:

    Listing updated:

    Listed by:

    Marsha Shamblee 919-219-9596,

    Coldwell Banker Advantage

    Source: Doorify MLS,MLS#: 10174458MLS Logo

      Facts & features

      Interior

      Bedrooms & bathrooms
      • Bedrooms: 4
      • Bathrooms: 3
      • Full bathrooms: 2
      • 1/2 bathrooms: 1
      Heating
      • Natural Gas
      Cooling
      • Central Air
      Appliances
      • Included: Dishwasher, Disposal, Down Draft, Dryer, Electric Cooktop, Exhaust Fan, Gas Water Heater, Microwave, Plumbed For Ice Maker, Refrigerator, Oven, Washer
      • Laundry: Laundry Room, Main Level
      Features
      • Bathtub/Shower Combination, Bookcases, Built-in Features, Cathedral Ceiling(s), Ceiling Fan(s), Chandelier, Crown Molding, Double Vanity, Eat-in Kitchen, Entrance Foyer, High Ceilings, High Speed Internet, Master Downstairs, Recessed Lighting, Separate Shower, Smooth Ceilings, Soaking Tub, Tray Ceiling(s), Walk-In Closet(s), Walk-In Shower, Water Closet, Wired for Sound
      • Flooring: Carpet, Ceramic Tile, Hardwood, Linoleum
      • Doors: Storm Door(s)
      • Number of fireplaces: 1
      • Fireplace features: Family Room, Gas
      Interior area
      • Total structure area: 2,464
      • Total interior livable area: 2,464 sqft
      • Finished area above ground: 2,464
      • Finished area below ground: 0

      Property

      Parking
      • Total spaces: 2
      • Parking features: Garage Door Opener, Garage Faces Front
      • Attached garage spaces: 2
      Features
      • Levels: Two
      • Stories: 2
      • Patio & porch: Deck, Front Porch
      • Exterior features: Rain Gutters
      • Has view: Yes
      Lot
      • Size: 0.39 Acres
      • Dimensions: 80.82 x 171.85 x 162.15 x 107.68
      • Features: Back Yard, Front Yard, Landscaped, Level
      Details
      • Parcel number: 074503215082000 0241498
      • Special conditions: Standard

      Construction

      Type & style
      • Home type: SingleFamily
      • Architectural style: Traditional
      • Property subtype: Single Family Residence, Residential
      Materials
      • Brick Veneer, Fiber Cement
      • Roof: Shingle
      Condition
      • New construction: No
      • Year built: 1999

      Utilities & green energy

      • Sewer: Public Sewer
      • Water: Public
      • Utilities for property: Electricity Connected, Natural Gas Connected, Sewer Connected, Water Connected

      Community & HOA

      Community
      • Features: Clubhouse, Fishing, Golf, Lake, Sidewalks, Street Lights, Tennis Court(s)
      • Subdivision: Preston Village
      HOA
      • Has HOA: Yes
      • Amenities included: Picnic Area, Playground, Pond Seasonal, Pool
      • Services included: Storm Water Maintenance
      • HOA fee: $224 quarterly
      Location
      • Region: Cary

      Financial & listing details

      • Price per square foot: $386/sqft
      • Tax assessed value: $868,124
      • Annual tax amount: $7,460
      • Date on market: 6/17/2026

        Estimated market value

        $920,300

        $874,000 - $966,000

        $2,791/mo

        Price history

        DateEventPrice
        6/17/2026Listed for sale$950,000+123.5%$386/sqft
        Source: Doorify MLS #10174458 Report a problem
        10/31/2006Sold$425,000+42.9%$172/sqft
        Source: Public Record Report a problem
        1/20/2000Sold$297,500$121/sqft
        Source: Public Record Report a problem

        Public tax history

        YearProperty taxesTax assessment
        2025$7,461 +2.2%$868,124
        2024$7,299 +32.5%$868,124 +58.5%
        2023$5,508 +3.9%$547,752
        2022$5,303 +2.1%$547,752
        2021$5,196 $547,752
        2020-- $547,752 +20%
        2019$4,908 $456,509
        2018$4,908 $456,509
        2017-- $456,509
        2016-- $456,509 +3.7%
        2015$4,352 +6.1%$440,032
        2014$4,103 $440,032
        2013-- $440,032
        2012-- $440,032
        2011-- $440,032
        2010-- $440,032
        2009-- $440,032
        2008-- --
        2007-- --
        2006-- --
        2005-- --
        2004-- --
        2003-- --
        2002-- --
        Find assessor info on the county website

        Monthly payment

        Est. payment

        Payment breakdown

        Explore the cost of this home by adjusting the details. Changes won't be saved.
        All calculations are estimates and provided by Zillow, Inc. for informational purposes only. Actual amounts may vary.
        HOA fees may include property taxes on listings classified as Co-Ops. Contact the listing agent and/or owner for fee details.
        Mortgage interest rates are dependent on a number of factors, including credit score, down payment, and repayment length. Interest rate data provided by Zillow Group Marketplace, Inc. as of 1/1/1970 from various mortgage lenders with which we have lead or other similar arrangements; the Estimated Payment is an average of those rates.
        See how much you could borrow to make a competitive offer.

        Climate risks

        Neighborhood: Preston Village

        Getting around

        17 / 100
        Car-Dependent
        0 / 100
        No Nearby Transit
        24 / 100
        Somewhat Bikeable

        Nearby schools

        GreatSchools rating
        Schools provided by the listing agent
        • Elementary: Wake - Green Hope Elementary
        • Middle: Wake - Davis Drive Middle
        • High: Wake - Green Hope High

        Source: Doorify MLS. This data may not be complete. We recommend contacting the local school district to confirm school assignments for this home.

        A local agent can set up tours, give advice and negotiate with sellers.

        Browse local experts

        Similar homes