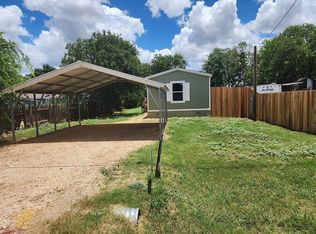
Very competitive Price adjustment on this This former KC Custom Homes show home is in impeccable condition with paid for solar panels that will save you hundreds of dollars every month! This stunning one-story house on a 1+ acre corner lot, with private gated entry offers a spacious 3-bed, 3-bath layout complete with a large Media Room (or 4th Bedroom), Office Nook, 2-car attached garage, and a large 30x40 metal building with electric for boat/RV storage and a built-in workshop room! Beautiful kitchen island with conversation area and corner window, stone fireplace, and a large open dining room make this a great home for entertaining. Be sure to open the tall cabinets to locate the hidden walk in pantry. You will never want to leave this luxurious Master Bathroom with a walk-through double shower, large soaking tub. The Massive closet is just the beginning of the storage options, with built in cabinets and multiple closets throughout (be sure to peak behind doors to find all the hidden storage). You'll notice the meticulous care taken in the expansive backyard with a large covered patio with built in wet bar. A separate area offers a covered gazebo and firepit, perfect for entertaining guests and creating memories. Septic system was designed with a future pool in mind. You'll also enjoy the benefits of fully paid-for solar panels that keep your utilities low, a fully fenced property with a privacy fence at the back and an automatic gate at the front. This acreage community offers affordable luxury living with a recreation area, walking trails, a pond and low HOA fees.
Sold
Zillow last checked:
Listing updated:
Source: LERA MLS,MLS#: 1919341
Price history
| Date | Event | Price |
|---|---|---|
| 12/29/2025 | Sold | -- |
Source:  LERA MLS #1919341 Report a problem LERA MLS #1919341 Report a problem | ||
| 12/17/2025 | Pending sale | $650,000$194/sqft |
Source: LERA MLS #1919341 Report a problem | ||
| 12/9/2025 | Contingent | $650,000$194/sqft |
Source: LERA MLS #1919341 Report a problem | ||
| 12/4/2025 | Price change | $650,000-18.6%$194/sqft |
Source: LERA MLS #1919341 Report a problem | ||
| 11/29/2025 | Price change | $799,000+6.5%$239/sqft |
Source: LERA MLS #1919341 Report a problem | ||
| 11/25/2025 | Price change | $750,000-6.1%$224/sqft |
Source: LERA MLS #1919341 Report a problem | ||
| 11/7/2025 | Price change | $799,000-3.2%$239/sqft |
Source: LERA MLS #1919341 Report a problem | ||
| 10/30/2025 | Listed for sale | $825,000+10.7%$246/sqft |
Source: LERA MLS #1919341 Report a problem | ||
| 8/31/2023 | Sold | -- |
Source: LERA MLS #44006_1675182 Report a problem | ||
| 8/7/2023 | Pending sale | $745,000$223/sqft |
Source: LERA MLS #1675182 Report a problem | ||
| 7/31/2023 | Contingent | $745,000$223/sqft |
Source: LERA MLS #1675182 Report a problem | ||
| 6/15/2023 | Price change | $745,000-0.7%$223/sqft |
Source: LERA MLS #1675182 Report a problem | ||
| 4/21/2023 | Price change | $750,000-2%$224/sqft |
Source: LERA MLS #1675182 Report a problem | ||
| 3/31/2023 | Price change | $765,000-1.9%$228/sqft |
Source: LERA MLS #1675182 Report a problem | ||
| 3/24/2023 | Listed for sale | $780,000+7%$233/sqft |
Source: LERA MLS #1675182 Report a problem | ||
| 3/4/2022 | Sold | -- |
Source: Agent Provided Report a problem | ||
| 2/7/2022 | Pending sale | $728,880$218/sqft |
Source: LERA MLS #1563500 Report a problem | ||
| 1/27/2022 | Price change | $728,880-0.8%$218/sqft |
Source: LERA MLS #1563500 Report a problem | ||
| 1/26/2022 | Listed for sale | $734,880$219/sqft |
Source: LERA MLS #1563500 Report a problem | ||
| 1/17/2022 | Pending sale | $734,880$219/sqft |
Source: LERA MLS #1563500 Report a problem | ||
| 11/18/2021 | Price change | $734,880-3.3%$219/sqft |
Source: LERA MLS #1563500 Report a problem | ||
| 10/4/2021 | Listed for sale | $759,900+22.6%$227/sqft |
Source: LERA MLS #1563500 Report a problem | ||
| 10/8/2020 | Listing removed | $620,000$185/sqft |
Source: IH 10 Realty #1477974 Report a problem | ||
| 8/19/2020 | Listed for sale | $620,000+1.6%$185/sqft |
Source: IH 10 Realty #1477974 Report a problem | ||
| 2/3/2020 | Listing removed | $610,000$182/sqft |
Source: IH 10 Realty #1411419 Report a problem | ||
| 1/2/2020 | Price change | $610,000-1.6%$182/sqft |
Source: IH 10 Realty #1411419 Report a problem | ||
| 10/31/2019 | Price change | $620,000-1.6%$185/sqft |
Source: IH 10 Realty #1411419 Report a problem | ||
| 9/13/2019 | Listed for sale | $630,000$188/sqft |
Source: IH 10 Realty #1411419 Report a problem | ||
Get a cash offer in 3 minutes
Find out how much your home could sell for in as little as 3 minutes with a no-obligation cash offer.
Estimated market value
$653,500
