Skip main navigation
Off market
  • $377,100

    105 Edenbridge Blvd, Fort Wayne, IN 46845

    3beds
    1,630sqft
    SingleFamily
    Built in 2019
    0.51 Acres Lot
    $377,100 Zestimate®
    $231/sqft
    $2,223 Estimated rent

    Home value

    $377,100

    $358,000 - $396,000

    $2,223/mo

    Zestimate® history
    Loading
    Loading...

    Owner options

    List your home for rent

    $2,223/mo

    Rent Zestimate®

    Find your next renter with Zillow Rental Manager. Plus, with online applications, you can quickly screen prospective tenants – for free.

    Learn more

    $2,223/mo

    Rent Zestimate®

    Refinance and save

    $2,298/mo

    Est. payment

    Refinancing to a lower rate could help reduce your monthly payments and save thousands over the life of the loan.

    See today's rates

    $2,298/mo

    Est. payment

    Explore your selling options

    Work with a Zillow partner agent

    Leverage their expertise and Zillow's premium Showcase listings to get your home seen by more buyers.

    Get started

    List with your own agent

    Get your home in front of millions of buyers by listing it on Zillow.

    Learn how to do it

    Sell it yourself

    Take full control of how buyers see your home on Zillow by listing For Sale by Owner (FSBO).

    List your home

    What's special

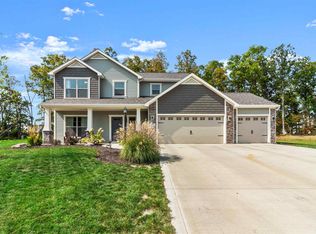
    Check out this extremely well maintained, custom built home, on a half acre cul-de-sac lot in the popular Edenbridge Subdivision! This open concept floor plan has tons to offer! When walking into the home you will be welcomed by a large foyer overlooking the great room with a beautiful tile fireplace and white wooden mantel. As well as windows with private views of the back yard. Walking into the kitchen you will love the custom hickory cabinets by J&M Woodworking, Granite countertops, Newer stainless steel whirlpool appliances, waterproof vinyl wood floors with sound barrier padding, as well as a walk-in pantry right off of the kitchen! The 1st bedroom suite offers a large, custom built, walk in tiled shower with dual shower heads, tiled flooring, double vanity sink and a nice sized walk-in closet. Walk out from the kitchen/breakfast nook onto a screened in patio (with durable pet screens) perfect for sitting and enjoying a morning cup of coffee, a good book or an afternoon tea. Step out onto an oversized concrete patio and a large half acre yard, perfect for entertaining! The 3 car garage is all set and wired for a 240v heater as well as a sound system. UPGRADES INCLUDED: Outlet in pantry for deep freezer, wash tub in garage, Garage sound system (separate from surround system in living room), In-wall surround sound - living room, In-wall HDMIs - living room, Cat 6e Networking throughout all rooms with central patch panel in laundry room (network equipment / router doesnt stay), Anderson SIlverline Double-Hung Windows, All cabinets are Amish built, solid wood - kitchen includes upgraded drawers that pull out the way out and Granite Counters, Ceramic tile in bathrooms and laundry room, Large Floored Attic space, Larson Hideaway screen storm door, faux wood blinds throughout w/ electronic, remote controlled blinds for high windows, Ceiling fans throughout w/ Ceiling fan wiring w/ fan switches in wall, Gas Fireplace, covered porch wired for speakers

    This property is off market, which means it's not currently listed for sale or rent on Zillow. This may be different from what's available on other websites or public sources.
    Facts & features

    Interior

    Bedrooms & bathrooms
    • Bedrooms: 3
    • Bathrooms: 2
    • Full bathrooms: 2
    Heating
    • Other
    Cooling
    • Central
    Features
    • Has fireplace: Yes
    • Fireplace features: Electric
    Interior area
    • Total interior livable area: 1,630 sqft

    Property

    Parking
    • Parking features: Garage - Attached
    Lot
    • Size: 0.51 Acres
    Details
    • Parcel number: 020221475014000057

    Construction

    Type & style
    • Home type: SingleFamily
    Materials
    • masonry
    • Roof: Asphalt
    Condition
    • Year built: 2019

    Community & neighborhood

    Location
    • Region: Fort Wayne

    Price history

    DateEventPrice
    10/24/2022Listing removed--
    Source: RE/MAX International Report a problem
    8/9/2022Pending sale$334,900$205/sqft
    Source: RE/MAX International #202227832 Report a problem
    8/9/2022Listing removed--
    Source: RE/MAX International Report a problem
    7/10/2022Pending sale$334,900
    Source: IRMLS #202227832 Report a problem
    7/7/2022Listed for sale$334,900+40.5%
    Source: IRMLS #202227832 Report a problem
    9/27/2019Sold$238,400$146/sqft
    Source: Agent Provided Report a problem

    Public tax history

    YearProperty taxesTax assessment
    2025$2,548 +0.9%$352,000 +4.8%
    2024$2,524 +13.6%$335,900 +0.4%
    2023$2,221 +6.3%$334,400 +13.2%
    2022$2,090 +4.5%$295,400 +11.6%
    2021$2,001 $264,800 +6.3%
    2020-- $249,100 +41416.7%
    2019$66 $600
    2018-- $600

    Find assessor info on the county website

    Neighborhood: 46845

    Nearby schools

    GreatSchools rating
    Get pre-qualified for a loan
    At Zillow Home Loans, we can pre-qualify you in as little as 5 minutes with no impact to your credit score.

    An equal housing lender. NMLS #10287.

    Sell for more on Zillow
    Get a Zillow Showcase℠ listing at no additional cost and you could sell for .
    $377,100
    2% more
    +$7,542
    With Zillow Showcase(estimated)
    $384,642