Skip main navigation
Sold for $825,000
  • $825,000

    105 Edens Shoals Ct, Six Mile, SC 29682

    4beds
    2,575sqft
    Single Family Residence
    Built in 2022
    1.37 Acres Lot
    $-- Zestimate®
    $320/sqft
    $3,130 Estimated rent

    Home value

    Not available

    Estimated sales range

    Not available

    $3,130/mo

    Zestimate® history
    Loading
    Loading...

    Owner options

    List your home for rent

    $3,130/mo

    Rent Zestimate®

    Find your next renter with Zillow Rental Manager. Plus, with online applications, you can quickly screen prospective tenants – for free.

    Learn more

    $3,130/mo

    Rent Zestimate®

    Refinance and save

    $4,886/mo

    Est. payment

    Refinancing to a lower rate could help reduce your monthly payments and save thousands over the life of the loan.

    See today's rates

    $4,886/mo

    Est. payment

    Explore your selling options

    Work with a Zillow partner agent

    Leverage their expertise and Zillow's premium Showcase listings to get your home seen by more buyers.

    Get started

    List with your own agent

    Get your home in front of millions of buyers by listing it on Zillow.

    Learn how to do it

    Sell it yourself

    Take full control of how buyers see your home on Zillow by listing For Sale by Owner (FSBO).

    List your home

    What's special

    Brick fireplaceGas fireplaceIn-ground poolGuest suiteLarge front porchWooded lotsNatural gas grill
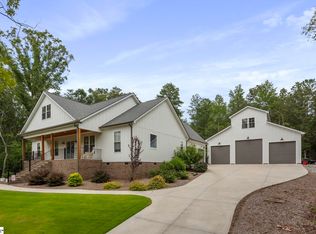
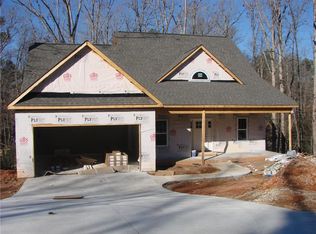
    105 Edens Shoals Ct: This beautiful home was built in 2022, sits on 2 wooded lots totaling 1.37 private acres, and is everything you've been looking for, and maybe more! Let's start outside: The garage and storage space are unbelievable, with an attached 2-car garage and a huge 36X40 detached garage/shop with 3 bay doors so you can fit additional cars, boats, trailers, etc. easily. The shop has an attached full bath (that is conveniently accessed from the in-ground pool/patio area as well) and a huge unfinished space above that can be used for storage or finished as guest quarters, a man cave, or whatever suits your family best. The fenced backyard is nicely landscaped and features a 16'X32' in-ground pool that is sure to provide great family and entertaining fun. The covered patio is the perfect place to get some shade, do some grilling on the built-in natural gas grill, or enjoy a fire in the brick fireplace in the cooler months. Simply stated, this backyard is the perfect place to relax, have fun, and entertain family and friends. Ok, now for the main home:The board and batten Hardie siding, brick trim, and large front porch are warm and inviting. The 2600 square feet of living space is mostly on the main level, which features a split bedroom and an open-concept floor plan. The kitchen and dining area overlook both the living room, with a gas fireplace, and the back patio. The warm colors and brick backsplash look wonderful with the hardwood floors. The hardwood floors run throughout the main level, including the owner's suite and 2 main level guest bedrooms. The private owner's suite has a walk-in closet and a beautiful bathroom with tall vanities, a walk-in shower, and a soaking tub. The guest bedrooms are ample size and share a full bath with a large, 2 sink vanity. Always wanted the perfect space for out of town guests? Well, you're going to love the guest suite above the attached garage. This space has its own heating/cooling unit and full bath, so guests are comfortable for a weekend or as long as needed! This home was thoughtfully designed and executed with high-end materials. The location is quiet and peaceful, but you're close to Lake Keowee, Clemson University, and a short ride to downtown Greenville. Additional features include an irrigation system, cat 6 wiring with built-in cameras, high speed fiber internet, a gas tankless water heater for the main house, and an electric tankless for the shop.

    Zillow last checked:

    Listing updated:

    Listed by:

    Gregory Coutu 864-230-5911,

    Howard Hanna Allen Tate - Lake Keowee Seneca

    Bought with:

    Gregory Coutu, 45219

    Howard Hanna Allen Tate - Lake Keowee Seneca

    Source: WUMLS,MLS#: 20291283MLS LogoOriginating MLS: Western Upstate Association of Realtors

    Facts & features

    Interior

    Bedrooms & bathrooms
    • Bedrooms: 4
    • Bathrooms: 5
    • Full bathrooms: 4
    • 1/2 bathrooms: 1
    • Main level bathrooms: 2
    • Main level bedrooms: 3
    Primary bedroom
    • Level: Main
    • Dimensions: 14'X15'2"
    Bedroom 2
    • Level: Main
    • Dimensions: 13'5"X14'5"
    Bedroom 3
    • Level: Main
    • Dimensions: 13'6"X14'8"
    Bedroom 4
    • Level: Upper
    • Dimensions: 13'4"X22'11"
    Dining room
    • Level: Main
    • Dimensions: 10'X13'10"
    Laundry
    • Level: Main
    • Dimensions: 10'2"X7'10"
    Living room
    • Level: Main
    • Dimensions: 20'4"X19'9"
    Other
    • Level: Main
    • Dimensions: 34'X13'6" Covered Patio
    Other
    • Features: Other
    • Level: Upper
    • Dimensions: 34'10"X15'4" Unfinished
    Heating
    • Heat Pump, Natural Gas
    Cooling
    • Heat Pump, Other, See Remarks
    Appliances
    • Included: Dishwasher, Electric Water Heater, Disposal, Gas Oven, Gas Range, Microwave, Refrigerator, Tankless Water Heater
    • Laundry: Sink
    Features
    • Bookcases, Built-in Features, Bathtub, Tray Ceiling(s), Ceiling Fan(s), Cathedral Ceiling(s), Dual Sinks, Fireplace, Granite Counters, Garden Tub/Roman Tub, Bath in Primary Bedroom, Main Level Primary, Smooth Ceilings, Separate Shower, Vaulted Ceiling(s), Walk-In Closet(s), Walk-In Shower, Window Treatments, Breakfast Area, Workshop
    • Flooring: Carpet, Hardwood, Tile
    • Windows: Blinds
    • Basement: None,Crawl Space
    • Has fireplace: Yes
    • Fireplace features: Gas Log, Multiple
    Interior area
    • Total structure area: 2,600
    • Total interior livable area: 2,575 sqft
    • Finished area above ground: 2,575
    • Finished area below ground: 0

    Property

    Parking
    • Total spaces: 4
    • Parking features: Attached, Detached, Garage, Driveway, Garage Door Opener
    • Attached garage spaces: 4
    Accessibility
    • Accessibility features: Low Threshold Shower
    Features
    • Levels: One and One Half
    • Patio & porch: Front Porch, Patio
    • Exterior features: Fence, Gas Grill, Sprinkler/Irrigation, Outdoor Kitchen, Pool, Porch, Patio
    • Pool features: In Ground
    • Fencing: Yard Fenced
    Lot
    • Size: 1.37 Acres
    • Features: Gentle Sloping, Outside City Limits, Subdivision, Sloped, Trees
    Details
    • Parcel number: 406800095448

    Construction

    Type & style
    • Home type: SingleFamily
    • Architectural style: Craftsman
    • Property subtype: Single Family Residence
    Materials
    • Brick, Cement Siding
    • Foundation: Crawlspace
    • Roof: Architectural,Shingle
    Condition
    • Year built: 2022

    Utilities & green energy

    • Sewer: Septic Tank
    • Water: Public
    • Utilities for property: Electricity Available, Natural Gas Available, Septic Available, Water Available, Underground Utilities

    Community & neighborhood

    Security
    • Security features: Smoke Detector(s)
    Location
    • Region: Six Mile
    • Subdivision: Edens Ridge

    HOA & financial

    HOA
    • Has HOA: Yes
    • HOA fee: $150 annually

    Other

    Other facts
    • Listing agreement: Exclusive Right To Sell

    Price history

    DateEventPrice
    10/14/2025Sold$825,000-2.9%$320/sqft
    Source: WUMLS #20291283 Report a problem
    9/10/2025Contingent$849,900$330/sqft
    Source: WUMLS #20291283 Report a problem
    8/14/2025Listed for sale$849,900+2515.1%$330/sqft
    Source: WUMLS #20291283 Report a problem
    2/23/2021Listing removed--
    Source: Greater Greenville AOR #1402629 Report a problem
    9/26/2019Listed for sale$32,500$13/sqft
    Source: Cantrell & Associates #1402629 Report a problem

    Public tax history

    YearProperty taxesTax assessment
    2024-- $960 -46.7%
    2023-- $1,800
    2022-- $1,800 +116.9%
    2021-- $830
    2020$173 $830
    2019$173 +8%$830 +13.7%
    2018$160 -1.1%$730
    2017$162 $730
    2015$162 -13.4%$730 +32.7%
    2008$187 $550
    2007-- $550
    2006-- $550

    Find assessor info on the county website

    Neighborhood: 29682

    Nearby schools

    GreatSchools rating
    Schools provided by the listing agent
    • Elementary: Six Mile Elem
    • Middle: R.C. Edwards Middle
    • High: D.W. Daniel High

    Source: WUMLS. This data may not be complete. We recommend contacting the local school district to confirm school assignments for this home.

    Get pre-qualified for a loan
    At Zillow Home Loans, we can pre-qualify you in as little as 5 minutes with no impact to your credit score.

    An equal housing lender. NMLS #10287.