Skip main navigation
Sold for $810,000
  • $810,000

    105 Elk Ct, Blue Bell, PA 19422

    4beds
    4,376sqft
    Townhouse
    Built in 2007
    2,664 Square Feet Lot
    $874,800 Zestimate®
    $185/sqft
    $5,331 Estimated rent

    Home value

    $874,800

    $831,000 - $919,000

    $5,331/mo

    Zestimate® history
    Loading
    Loading...

    Owner options

    List your home for rent

    $5,331/mo

    Rent Zestimate®

    Find your next renter with Zillow Rental Manager. Plus, with online applications, you can quickly screen prospective tenants – for free.

    Learn more

    $5,331/mo

    Rent Zestimate®

    Refinance and save

    $5,680/mo

    Est. payment

    Refinancing to a lower rate could help reduce your monthly payments and save thousands over the life of the loan.

    See today's rates

    $5,680/mo

    Est. payment

    Explore your selling options

    Work with a Zillow partner agent

    Leverage their expertise and Zillow's premium Showcase listings to get your home seen by more buyers.

    Get started

    List with your own agent

    Get your home in front of millions of buyers by listing it on Zillow.

    Learn how to do it

    Sell it yourself

    Take full control of how buyers see your home on Zillow by listing For Sale by Owner (FSBO).

    List your home

    What's special

    Separate officeOpen floor planRecreation roomFinished daylightMarble surroundDeer lakeCarpet runner
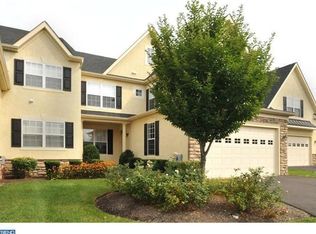
    Outstanding and Elegant End-Unit Carriage Home with 4 floors of luxury offering 4 Bedrooms, all with En-Suite Baths, 5.5 Baths, exciting upgrades and almost 4400 sq ft including the fantastic Finished Daylight Basement, located on a cul-de-sac in Blue Bell’s coveted community of Deer Lake. This home is the largest model in this rarely offered community and has the space and feel of a single home. The 9’ Ceilings on the 1st floor, high baseboards, rounded corners and custom millwork throughout contribute to its special character. Sunlight streaming through the multitude of windows enhances the open floor plan with generously sized rooms, providing the ultimate combination of style and functionality. The 1st floor features gleaming hardwood floors in all rooms except the Kitchen. The entrance Foyer is open to the Living Room, which could easily be utilized as an Office, and to the Dining Room with tray ceiling. The heart of the home is the stunning, fully upgraded gourmet Kitchen with travertine tiled floor, granite counters, expansive center island with stainless GE Monogram microwave and seating for 4, 42” cabinets (most Decora), under-cabinet lighting, stainless GE Profile appliances including a 5-burner gas stove, dishwasher and double wall ovens, travertine tiled backsplash and custom alcove to allow the included stainless GE Monogram refrigerator to sit flush with the wall. Adjacent to the Kitchen, the open flow continues into the Family Room where you can relax in front of the 1st of 2 gas fireplaces with marble surround and wood mantel. A turned staircase with hardwood treads and carpet runner leads to the 2nd Floor. The incredible Main Bedroom Suite is worthy of a 5-star hotel and offers an interchangeable set of rooms for the Bedroom and separate Office or Sitting Room plus 2 walk-in, professionally organized closets and an extra spacious Full Bath with stall shower with tiled surround and frameless glass doors, dual vanities with granite counters plus 3rd make-up vanity, soaking tub and separate water closet. 2 additional bedrooms on this floor include En-suite Full Baths with soaking tubs with showers. The Laundry Room on this floor includes a new front-load washer and gas dryer. Continue to more exciting space on the 3rd Floor, which offers so many possibilities, including an in-law suite with 4th Bedroom and Full Bath or Play Room, Office or even an Exercise Room. And the luxury doesn’t end there! Descend to the Finished Daylight Lower Level, where you'll find even more room to relax and entertain. Whether you're hosting game nights, movie marathons, or simply seeking a quiet space to retreat, this basement offers it all, including a Recreation Room with daylight windows, 2nd gas fireplace and custom wet bar with tiered, granite counter, wine fridge, stainless sink and seating for 4. The connecting Exercise Room includes 2 utility closets, and the Full Bath features a tiled floor, vanity and stall shower. Other special upgrades include plantation shutters in most rooms, 3 zones of heat and air with 2 separate systems, 30-year architectural shingle roof, radon remediation system and exterior irrigation system maintained by the association. The community is ideally situated close to excellent shopping and restaurants including the new Blue Bell shopping center and provides easy access to major routes including 202, 309, the PA turnpike and Rte 476. It is also close to multiple train stations, providing an easy commute to center city Phila, within highly rated Wissahickon School District. This exquisite Carriage Home has everything you need in a location you will love!

    Zillow last checked:

    Listing updated:

    Listed by:

    Linda Baron 215-850-0158,

    BHHS Fox & Roach-Blue Bell

    Bought with:

    Nikita Roman, RS322393

    Compass RE

    Source: Bright MLS,MLS#: PAMC2099682MLS Logo

    Facts & features

    Interior

    Bedrooms & bathrooms
    • Bedrooms: 4
    • Bathrooms: 6
    • Full bathrooms: 5
    • 1/2 bathrooms: 1
    • Main level bathrooms: 1
    Rooms
    • Room types: Living Room, Dining Room, Primary Bedroom, Sitting Room, Bedroom 2, Bedroom 3, Bedroom 4, Kitchen, Family Room, Exercise Room, Recreation Room
    Basement
    • Area: 767
    Heating
    • Forced Air, Heat Pump, Natural Gas, Electric
    Cooling
    • Central Air, Electric
    Appliances
    • Included: Microwave, Cooktop, Disposal, Double Oven, Self Cleaning Oven, Oven, Range Hood, Refrigerator, Stainless Steel Appliance(s), Dishwasher, Gas Water Heater
    • Laundry: Upper Level
    Features
    • Bar, Breakfast Area, Crown Molding, Dining Area, Family Room Off Kitchen, Open Floorplan, Formal/Separate Dining Room, Eat-in Kitchen, Kitchen - Gourmet, Kitchen - Table Space, Primary Bath(s), Recessed Lighting, Soaking Tub, Bathroom - Stall Shower, Bathroom - Tub Shower, Upgraded Countertops, Walk-In Closet(s), Wine Storage, Attic, 9'+ Ceilings
    • Flooring: Carpet, Hardwood, Tile/Brick, Wood
    • Windows: Window Treatments
    • Basement: Partial,Full,Finished,Heated,Sump Pump
    • Number of fireplaces: 2
    • Fireplace features: Gas/Propane, Mantel(s), Marble
    Interior area
    • Total structure area: 4,376
    • Total interior livable area: 4,376 sqft
    • Finished area above ground: 3,609
    • Finished area below ground: 767

    Property

    Parking
    • Total spaces: 2
    • Parking features: Garage Faces Front, Inside Entrance, Asphalt, Attached, Driveway
    • Attached garage spaces: 2
    • Has uncovered spaces: Yes
    Accessibility
    • Accessibility features: None
    Features
    • Levels: Three
    • Stories: 3
    • Patio & porch: Patio
    • Exterior features: Lighting
    • Pool features: None
    Lot
    • Size: 2,664 Square Feet
    • Features: Cul-De-Sac, Front Yard, SideYard(s), Suburban
    Details
    • Additional structures: Above Grade, Below Grade
    • Parcel number: 660004240041
    • Zoning: RES
    • Special conditions: Standard

    Construction

    Type & style
    • Home type: Townhouse
    • Architectural style: Colonial
    • Property subtype: Townhouse
    Materials
    • Stucco
    • Foundation: Concrete Perimeter, Active Radon Mitigation
    • Roof: Pitched,Shingle
    Condition
    • Excellent
    • New construction: No
    • Year built: 2007

    Utilities & green energy

    • Electric: 200+ Amp Service
    • Sewer: Public Sewer, Grinder Pump
    • Water: Public

    Community & HOA

    Community
    • Subdivision: Deer Lake Blue Bell
    HOA
    • Has HOA: Yes
    • Services included: Common Area Maintenance, Lawn Care Front, Lawn Care Rear, Lawn Care Side, Maintenance Grounds, Snow Removal, Trash
    • HOA fee: $494 monthly
    Location
    • Region: Blue Bell
    • Municipality: WHITPAIN TWP

    Financial & listing details

    • Price per square foot: $185/sqft
    • Tax assessed value: $324,850
    • Annual tax amount: $10,075
    • Date on market: 4/11/2024
    • Listing agreement: Exclusive Right To Sell
    • Inclusions: Washer, Dryer, Refrigerator, "as Is"
    • Ownership: Fee Simple

    Price history

    DateEventPrice
    8/21/2024Sold$810,000$185/sqft
    Source: Public Record Report a problem
    6/12/2024Sold$810,000-1.2%$185/sqft
    Source: Bright MLS #PAMC2099682 Report a problem
    5/2/2024Pending sale$819,900$187/sqft
    Source: Bright MLS #PAMC2099682 Report a problem
    4/20/2024Contingent$819,900$187/sqft
    Source: Bright MLS #PAMC2099682 Report a problem
    4/11/2024Listed for sale$819,900+40.2%$187/sqft
    Source: Bright MLS #PAMC2099682 Report a problem
    12/17/2008Sold$585,000-14.9%$134/sqft
    Source: Public Record Report a problem
    8/4/2008Sold$687,500-10.4%$157/sqft
    Source: Public Record Report a problem
    10/4/2007Sold$767,226$175/sqft
    Source: Public Record Report a problem

    Public tax history

    YearProperty taxesTax assessment
    2025$10,622 +8%$324,850
    2024$9,836 $324,850
    2023$9,836 +3.6%$324,850
    2022$9,496 +3.1%$324,850
    2021$9,208 +2.5%$324,850
    2020$8,980 +2.1%$324,850
    2019$8,794 +2.2%$324,850
    2018$8,606 +4.1%$324,850
    2017$8,268 +2.1%$324,850
    2016$8,096 +2.6%$324,850
    2015$7,889 +0%$324,850
    2014$7,887 $324,850
    2013$7,887 $324,850
    2012$7,887 +3.1%$324,850
    2011$7,649 +4.8%$324,850
    2010$7,297 -0.2%$324,850
    2009$7,313 +3%$324,850
    2008$7,099 --
    Find assessor info on the county website

    Neighborhood: 19422

    Nearby schools

    GreatSchools rating
    Schools provided by the listing agent
    • District: Wissahickon

    Source: Bright MLS. This data may not be complete. We recommend contacting the local school district to confirm school assignments for this home.

    Get a cash offer in 3 minutes
    Find out how much your home could sell for in as little as 3 minutes with a no-obligation cash offer.
    Estimated market value
    $874,800
    Get a cash offer in 3 minutes
    Find out how much your home could sell for in as little as 3 minutes with a no-obligation cash offer.
    Estimated market value
    $874,800