Immaculately renovated home located near the best amentias in town! New roof, new granite counter tops, new stainless-steel appliances, new light fixtures throughout, new doorknobs throughout, new faucets, freshly painted inside and out, and no carpet anywhere in the home! Centrally located home close to major conveniences like schools, dining, shopping, healthcare and groceries. We can't wait to show you this awesome house that you could make your next HOME!
Closed
$200,000
105 Elk Run Dr, Warner Robins, GA 31088
3beds
1,238sqft
Single Family Residence
Built in 1998
9,583 Square Feet Lot
$216,800 Zestimate®
$162/sqft
$1,565 Estimated rent
Home value
$216,800
$206,000 - $228,000
$1,565/mo
Zestimate® history
Owner options
List your home for rent
$1,565/mo
Rent Zestimate®
Find your next renter with Zillow Rental Manager. Plus, with online applications, you can quickly screen prospective tenants – for free.
$1,565/mo
Rent Zestimate®
Refinance and save
$1,301/mo
Est. payment
Refinancing to a lower rate could help reduce your monthly payments and save thousands over the life of the loan.
$1,301/mo
Est. payment
Explore your selling options
Work with a Zillow partner agent
Leverage their expertise and Zillow's premium Showcase listings to get your home seen by more buyers.
Get startedList with your own agent
Get your home in front of millions of buyers by listing it on Zillow.
Learn how to do itSell it yourself
Take full control of how buyers see your home on Zillow by listing For Sale by Owner (FSBO).
List your homeWhat's special
New roofNew granite counter tops
Zillow last checked:
Listing updated:
Listed by:
Kenneth Billings 478-335-7327,
Maximum One Platinum Realtors
Bought with:
Jamie Moorman, 246410
Southern Classic Realtors
Source: GAMLS,MLS#: 20179344
Facts & features
Interior
Bedrooms & bathrooms
- Bedrooms: 3
- Bathrooms: 2
- Full bathrooms: 2
- Main level bathrooms: 2
- Main level bedrooms: 3
Rooms
- Room types: Family Room
Heating
- Electric, Central, Heat Pump, Hot Water
Cooling
- Electric, Ceiling Fan(s), Central Air, Heat Pump
Appliances
- Included: Electric Water Heater, Dishwasher, Disposal, Microwave, Oven/Range (Combo), Stainless Steel Appliance(s)
- Laundry: In Hall
Features
- Vaulted Ceiling(s), High Ceilings, Double Vanity, Soaking Tub, Tile Bath, Walk-In Closet(s), Master On Main Level, Split Bedroom Plan
- Flooring: Tile, Laminate
- Basement: None
- Attic: Pull Down Stairs
- Number of fireplaces: 1
- Fireplace features: Wood Burning Stove
Interior area
- Total structure area: 1,238
- Total interior livable area: 1,238 sqft
- Finished area above ground: 1,238
- Finished area below ground: 0
Property
Parking
- Total spaces: 2
- Parking features: Attached, Garage Door Opener, Garage, Parking Pad, Off Street
- Has attached garage: Yes
- Has uncovered spaces: Yes
Features
- Levels: One
- Stories: 1
Lot
- Size: 9,583 Square Feet
- Features: Open Lot, Sloped
Details
- Parcel number: 0W0880 058000
Construction
Type & style
- Home type: SingleFamily
- Architectural style: A-Frame
- Property subtype: Single Family Residence
Materials
- Vinyl Siding
- Roof: Composition
Condition
- Resale
- New construction: No
- Year built: 1998
Utilities & green energy
- Sewer: Public Sewer
- Water: Public
- Utilities for property: Underground Utilities, Cable Available, Sewer Connected, Electricity Available, High Speed Internet, Natural Gas Available, Phone Available, Sewer Available, Water Available
Community & HOA
Community
- Features: Street Lights
- Subdivision: Turtle Creek
HOA
- Has HOA: No
- Services included: None
Location
- Region: Warner Robins
Financial & listing details
- Price per square foot: $162/sqft
- Annual tax amount: $1,200
- Date on market: 4/26/2024
- Cumulative days on market: 3 days
- Listing agreement: Exclusive Right To Sell
- Electric utility on property: Yes
Price history
| Date | Event | Price |
|---|---|---|
| 6/10/2024 | Sold | $200,000-2.2%$162/sqft |
Source:  GAMLS #20179344 Report a problem GAMLS #20179344 Report a problem | ||
| 5/21/2024 | Pending sale | $204,500$165/sqft |
Source: GAMLS #20179344 Report a problem | ||
| 5/9/2024 | Contingent | $204,500$165/sqft |
Source: GAMLS #20179344 Report a problem | ||
| 5/6/2024 | Listed for sale | $204,500$165/sqft |
Source: GAMLS #20179344 Report a problem | ||
| 4/29/2024 | Pending sale | $204,500$165/sqft |
Source: GAMLS #20179344 Report a problem | ||
| 4/27/2024 | Listed for sale | $204,500$165/sqft |
Source: GAMLS #20179344 Report a problem | ||
Public tax history
Tax history is unavailable.
Neighborhood: 31088
Nearby homes
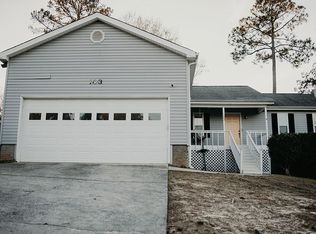
- $217,7003 bd2 ba1.5k sqft103 Elk Run, Warner Robins, GA 31088Off Market
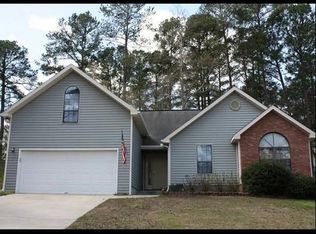
- $138,00012 bd2 ba1.2k sqft105 Elk Run, Warner Robins, GA 31088Sold
- $221,4003 bd2 ba1.6k sqft107 Elk Run, Warner Robins, GA 31088Off Market
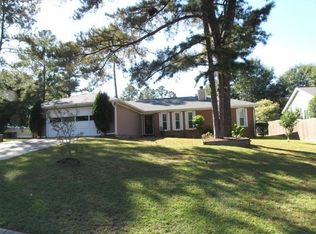
- $219,2003 bd2 ba1.6k sqft101 Elk Run, Warner Robins, GA 31088Off Market
- $186,1003 bd2 ba1.2k sqft102 Elk Run, Warner Robins, GA 31088Off Market
- $202,7003 bd2 ba1.5k sqft104 Fawn Ct, Warner Robins, GA 31088Off Market
- $197,800-- bd2 ba1.3k sqft603 Feagin Mill Rd, Warner Robins, GA 31088Off Market
- $198,6003 bd2 ba1.3k sqft105 Fawn Ct, Warner Robins, GA 31088Off Market
Nearby schools
GreatSchools rating
- 6/10Shirley Hills Elementary SchoolGrades: PK-5Distance: 2 mi
- 6/10Huntington Middle SchoolGrades: 6-8Distance: 3.4 mi
- 4/10Warner Robins High SchoolGrades: 9-12Distance: 3.3 mi
Schools provided by the listing agent
- Elementary: Shirley Hills
- Middle: Huntington
- High: Warner Robins
Source: GAMLS. This data may not be complete. We recommend contacting the local school district to confirm school assignments for this home.


Get pre-qualified for a loan
At Zillow Home Loans, we can pre-qualify you in as little as 5 minutes with no impact to your credit score.An equal housing lender. NMLS #10287.
Sell for more on Zillow
Get a Zillow Showcase℠ listing at no additional cost and you could sell for .
$216,800
2% more
+$4,336
With Zillow Showcase(estimated)
$221,136
- Georgia
- Houston County
- Warner Robins
- 31088
- 105 Elk Run Dr
Nearby cities
Nearby zip codes
Other Warner Robins Topics
