Skip main navigation
Active
  • Price cut: $10K (6/24)
    $575,000

    105 Elkhart St #3, Austin, TX 78702

    2beds
    964sqft
    : 
    Loading
    Get pre-qualified
    Single Family Residence
    Built in 2021
    1,751 Square Feet Lot
    $564,000 Zestimate®
    $596/sqft
    $-- HOA

    What's special

    Elegant finishesOne-car garageFenced yardHardwood flooringClever built-insExpert designFull-size appliances
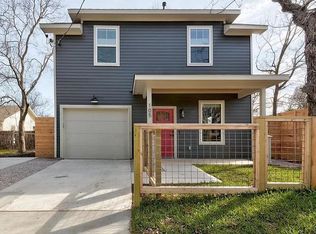
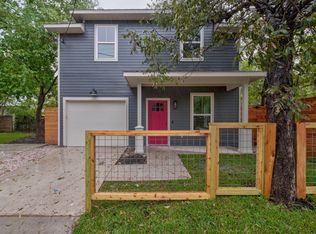
    This little gem at 105 Elkhart St will make you beam. Come see this turn-key 2021-built beauty in the vibrant East Cesar Chavez neighborhood—perfectly right-sized at 964 sq ft with 2 bedrooms and 2.5 baths that live large thanks to expert design, hardwood flooring, clever built-ins, elegant finishes, full-size appliances, a projector-equipped living room for movie nights, and a spacious master suite with walk-in shower. It features a one-car garage, fenced yard, and thoughtful touches throughout that make everyday living effortless. Nestled in a walker’s paradise (94 Walk Score), you’re steps from beloved local spots like Lou’s, Quickie Pickie, the iconic Juan in a Million, Juiceland, and Flat Track Coffee, plus easy access to Lady Bird Lake trails for recreation. The neighborhood pulses with authentic Austin energy—authentic eats, breweries, art galleries, shops, and live music—while being just 2 miles from downtown Austin’s skyline, South Congress Avenue’s vibrant retail and dining, and endless entertainment options. Only 5 miles to the airport, this cash-cow property offers unbeatable lifestyle and investment potential. It is a quick commute to the University of Texas or great option for an investor. Buy with confidence—possible seller financing available.
    67 days
    |
    704
    |
    29
    |

    Zillow last checked:

    Listing updated:

    Listed by:

    Stephen Shaffer (512) 474-4800,

    Campus Condos (512) 474-4800

    Source: Unlock MLS,MLS#: 9554185MLS Logo

    Loading...

      Facts & features

      Interior

      Bedrooms & bathrooms
      • Bedrooms: 2
      • Bathrooms: 3
      • Full bathrooms: 2
      • 1/2 bathrooms: 1
      Heating
      • Central, Natural Gas
      Cooling
      • Ceiling Fan(s), Central Air, Electric
      Appliances
      • Included: Dishwasher, ENERGY STAR Qualified Appliances, Exhaust Fan, Gas Cooktop, Free-Standing Gas Oven, Free-Standing Refrigerator, Self Cleaning Oven, Stainless Steel Appliance(s), Vented Exhaust Fan, Washer/Dryer, Gas Water Heater
      Features
      • Ceiling Fan(s), High Ceilings, Quartz Counters, Eat-in Kitchen, Open Floorplan, Pantry, Recessed Lighting, Storage
      • Flooring: Vinyl, Wood
      • Windows: Blinds
      Interior area
      • Total interior livable area: 964 sqft

      Property

      Parking
      • Total spaces: 1
      • Parking features: Attached, Driveway, Garage, Garage Door Opener, Garage Faces Front
      • Attached garage spaces: 1
      Accessibility
      • Accessibility features: Accessible Full Bath
      Features
      • Levels: Two
      • Stories: 2
      • Patio & porch: Patio
      • Exterior features: Private Yard
      • Pool features: None
      • Fencing: Back Yard, Fenced, Front Yard, Full, Gate, Wire, Wood
      • Has view: Yes
      • View description: Neighborhood
      • Waterfront features: None
      Lot
      • Size: 1,751 Square Feet
      • Features: Back Yard, Front Yard
      Details
      • Additional structures: None
      • Parcel number: 02020836040000
      • Special conditions: Standard

      Construction

      Type & style
      • Home type: SingleFamily
      • Property subtype: Single Family Residence
      Materials
      • Foundation: Slab
      • Roof: Composition, Shingle
      Condition
      • Updated/Remodeled
      • New construction: No
      • Year built: 2021

      Utilities & green energy

      • Sewer: Public Sewer
      • Water: Public
      • Utilities for property: Cable Available, Electricity Available, Internet-Cable, Natural Gas Available, Sewer Available, Water Available

      Community & HOA

      Community
      • Features: None
      • Subdivision: ELKHART CONDOMINIUMS
      HOA
      • Has HOA: No
      Location
      • Region: Austin

      Financial & listing details

      • Price per square foot: $596/sqft
      • Tax assessed value: $593,675
      • Annual tax amount: $12,149
      • Date on market: 5/9/2026
      • Listing terms: See Remarks
      • Electric utility on property: Yes

        Estimated market value

        $564,000

        $536,000 - $592,000

        $3,283/mo

        Price history

        DateEventPrice
        7/14/2026Listing removed$3,200$3/sqft
        Source: Unlock MLS #4832193 Report a problem
        6/24/2026Listed for rent$3,200$3/sqft
        Source: Unlock MLS #4832193 Report a problem
        6/24/2026Price change$575,000-1.7%$596/sqft
        Source: Unlock MLS #9554185 Report a problem
        6/4/2026Price change$585,000-3.3%$607/sqft
        Source: Unlock MLS #9554185 Report a problem
        5/9/2026Listed for sale$604,900-6.8%$627/sqft
        Source: Unlock MLS #9554185 Report a problem
        7/1/2025Listing removed$649,000$673/sqft
        Source: Unlock MLS #6413164 Report a problem
        6/5/2025Listed for sale$649,000$673/sqft
        Source: Unlock MLS #6413164 Report a problem

        Public tax history

        YearProperty taxesTax assessment
        2025$12,149 +2.9%$593,675 -0.4%
        2024$11,813 -3.3%$596,048 -11.7%
        2023$12,212 -8.4%$675,000 0%
        2022$13,334 $675,144
        Find assessor info on the county website

        Monthly payment

        Est. payment

        Payment breakdown

        Explore the cost of this home by adjusting the details. Changes won't be saved.
        All calculations are estimates and provided by Zillow, Inc. for informational purposes only. Actual amounts may vary.
        HOA fees may include property taxes on listings classified as Co-Ops. Contact the listing agent and/or owner for fee details.
        Mortgage interest rates are dependent on a number of factors, including credit score, down payment, and repayment length. Interest rate data provided by Zillow Group Marketplace, Inc. as of 1/1/1970 from various mortgage lenders with which we have lead or other similar arrangements; the Estimated Payment is an average of those rates.
        See how much you could borrow to make a competitive offer.

        Climate risks

        Neighborhood: Holly

        Getting around

        94 / 100
        Walker's Paradise
        48 / 100
        Some Transit
        95 / 100
        Biker's Paradise

        Nearby schools

        GreatSchools rating
        Schools provided by the listing agent
        • Elementary: Zavala
        • Middle: Martin
        • High: Eastside Early College
        • District: Austin ISD

        Source: Unlock MLS. This data may not be complete. We recommend contacting the local school district to confirm school assignments for this home.

        A local agent can set up tours, give advice and negotiate with sellers.

        A local lender can help you make sure your offer is ready when you are.

        Browse local experts

        Similar homes