Discover this charming end-unit home in Nelson's Grant, offering 4 bedrooms and 2.5 baths. The bright, open floor plan features cathedral ceilings, abundant natural light, a dedicated dining room, and a versatile loft area. The kitchen is appointed with lots of counter space and stainless-steel appliances. Primary bathroom with double vanities & walk in closet. Enjoy outdoor living on the deck, plus the convenience of an attached one-car garage. Located just minutes from shopping, restaurants and all the Peninsula has to offer.
Sold
$375,000
105 Ellery St, Yorktown, VA 23692
4beds
2,107sqft
Condominium
Built in 2016
-- sqft lot
$375,100 Zestimate®
$178/sqft
$2,592 Estimated rent
Home value
$375,100
$356,000 - $394,000
$2,592/mo
Zestimate® history
Owner options
List your home for rent
$2,592/mo
Rent Zestimate®
Find your next renter with Zillow Rental Manager. Plus, with online applications, you can quickly screen prospective tenants – for free.
$2,592/mo
Rent Zestimate®
Refinance and save
$2,485/mo
Est. payment
Refinancing to a lower rate could help reduce your monthly payments and save thousands over the life of the loan.
$2,485/mo
Est. payment
Explore your selling options
Work with a Zillow partner agent
Leverage their expertise and Zillow's premium Showcase listings to get your home seen by more buyers.
Get startedList with your own agent
Get your home in front of millions of buyers by listing it on Zillow.
Learn how to do itSell it yourself
Take full control of how buyers see your home on Zillow by listing For Sale by Owner (FSBO).
List your homeWhat's special
Versatile loft areaBright open floor planAttached one-car garageCathedral ceilingsAbundant natural lightDedicated dining roomStainless-steel appliances
Zillow last checked:
Listing updated:
Listed by:
Greg Garrett,
Garrett Realty Partners 757-873-1002
Bought with:
Johanna Carpenter
KW Allegiance Shoreline
Source: REIN Inc.,MLS#: 10643491
Facts & features
Interior
Bedrooms & bathrooms
- Bedrooms: 4
- Bathrooms: 3
- Full bathrooms: 2
- 1/2 bathrooms: 1
Rooms
- Room types: Loft, PBR with Bath, Office/Study, Utility Room
Heating
- Heat Pump
Cooling
- Central Air
Appliances
- Included: Dishwasher, Disposal, Electric Range, Refrigerator, Electric Water Heater
Features
- Cathedral Ceiling(s), Walk-In Closet(s), Ceiling Fan(s), Entrance Foyer, Pantry
- Flooring: Carpet, Wood
- Has fireplace: No
Interior area
- Total interior livable area: 2,107 sqft
Property
Parking
- Total spaces: 1
- Parking features: Garage Att 1 Car, Garage Door Opener
- Attached garage spaces: 1
Features
- Stories: 2
- Patio & porch: Deck
- Pool features: None
- Fencing: None
- Waterfront features: Not Waterfront
Lot
- Size: 871 Square Feet
Details
- Parcel number: Q09d36690132
- Zoning: PDMU
Construction
Type & style
- Home type: Condo
- Architectural style: Traditional
- Property subtype: Condominium
- Attached to another structure: Yes
Materials
- Brick, Fiber Cement
- Foundation: Slab
- Roof: Asphalt Shingle
Condition
- New construction: No
- Year built: 2016
Utilities & green energy
- Sewer: City/County
- Water: City/County
- Utilities for property: Cable Hookup
Community & HOA
Community
- Subdivision: Nelsons Grant
HOA
- Has HOA: Yes
- Amenities included: Clubhouse, Fitness Center, Landscaping, Playground
- HOA fee: $120 monthly
- Second HOA fee: $168 monthly
Location
- Region: Yorktown
Financial & listing details
- Price per square foot: $178/sqft
- Tax assessed value: $362,300
- Annual tax amount: $3,179
- Date on market: 7/13/2026
Price history
Price history is unavailable.
Public tax history
| Year | Property taxes | Tax assessment |
|---|---|---|
| 2025 | $2,826 +5.4% | $362,300 |
| 2024 | $2,681 +26.5% | $362,300 +31.6% |
| 2023 | $2,120 -1.3% | $275,300 |
| 2022 | $2,147 +3.1% | $275,300 +5.1% |
| 2021 | $2,083 | $262,000 |
| 2020 | $2,083 -2.6% | $262,000 -2.6% |
| 2019 | $2,138 | $268,900 |
| 2018 | $2,138 | $268,900 +3.7% |
| 2017 | -- | $259,200 |
| 2016 | -- | $259,200 |
Find assessor info on the county website
Neighborhood: 23692
Nearby homes
- $294,9002 bd2 ba1.3k sqft107 Ellery St, Yorktown, VA 23692Off Market
- $310,0002 bd3 ba1.6k sqft107 Carrington Ln, Yorktown, VA 23692Sold

- $296,6002 bd3 ba1.6k sqft105 Carrington Ln, Yorktown, VA 23692Off Market
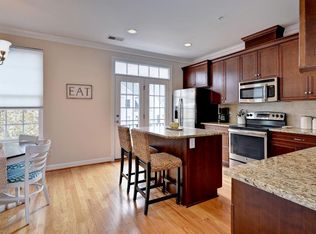
- $291,3002 bd2 ba1.3k sqft109 Ellery St, Yorktown, VA 23692For Sale
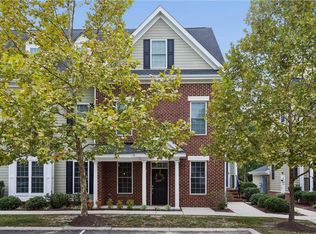
- $375,0004 bd3 ba2.2k sqft111 Ellery St, Yorktown, VA 23692Sold
- $449,0004 bd3 ba2.1k sqft113 Ellery St, Yorktown, VA 23692For Sale
- $265,0002 bd2 ba1.6k sqft103 Carrington Ln, Yorktown, VA 23692Sold
- $297,0002 bd2 ba1.3k sqft115 Ellery St, Yorktown, VA 23692Off Market
Nearby schools
GreatSchools rating
- 10/10Seaford Elementary SchoolGrades: K-5Distance: 2.4 mi
- 7/10Yorktown Middle SchoolGrades: 6-8Distance: 2.7 mi
- 8/10York High SchoolGrades: 9-12Distance: 1 mi
Schools provided by the listing agent
- Elementary: Yorktown Elementary
- Middle: Yorktown Middle
- High: York
Source: REIN Inc.. This data may not be complete. We recommend contacting the local school district to confirm school assignments for this home.
Sell for more on Zillow
Get a Zillow Showcase℠ listing at no additional cost and you could sell for .
$375,100
2% more
+$7,502
With Zillow Showcase(estimated)
$382,602
Sell for more on Zillow
Get a Zillow Showcase℠ listing at no additional cost and you could sell for .
$375,100
2% more
+$7,502
With Zillow Showcase(estimated)
$382,602
- Virginia
- York County
- Yorktown
- 23692
- 105 Ellery St
