Skip main navigation
Closed
  • $363,000

    105 Elliott Ct, Columbia, TN 38401

    4beds
    1,855sqft
    Single Family Residence, Residential
    Built in 1991
    0.38 Acres Lot
    $392,600 Zestimate®
    $196/sqft
    $2,128 Estimated rent

    Home value

    $392,600

    $373,000 - $412,000

    $2,128/mo

    Zestimate® history
    Loading
    Loading...

    Owner options

    List your home for rent

    $2,128/mo

    Rent Zestimate®

    Find your next renter with Zillow Rental Manager. Plus, with online applications, you can quickly screen prospective tenants – for free.

    Learn more

    $2,128/mo

    Rent Zestimate®

    Refinance and save

    $2,091/mo

    Est. payment

    Refinancing to a lower rate could help reduce your monthly payments and save thousands over the life of the loan.

    See today's rates

    $2,091/mo

    Est. payment

    Explore your selling options

    Work with a Zillow partner agent

    Leverage their expertise and Zillow's premium Showcase listings to get your home seen by more buyers.

    Get started

    List with your own agent

    Get your home in front of millions of buyers by listing it on Zillow.

    Learn how to do it

    Sell it yourself

    Take full control of how buyers see your home on Zillow by listing For Sale by Owner (FSBO).

    List your home

    What's special

    Gas fireplaceLarge pantryLarge garageQuiet sanctuary bedroomExtra officeFull walk in closetSeparate shower
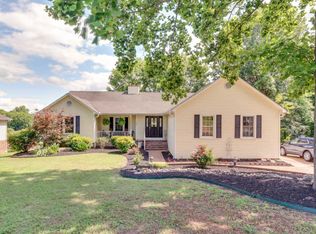
    Welcome to this wonderful home and highly desired neighborhood! Refreshed and light filled. Sellers have removed above ground pool & added a brand new back deck extension. Living room is open, ceiling fan, oak floors, and offers a gas fireplace for cozy gathering. Windows surround dining area, complete w desk nook/work area. Open kitchen offers breakfast bar, appliances, large pantry, washer & dryer. Primary bedroom is spacious, ceiling fan, private full bath w soaking tub and separate shower, double sinks/vanity, along with full walk in closet. Large lot, front & back provides lots of options for play & outdoor entertaining. Large garage has room for 2 cars and work areas. Downstairs bedroom can be teen heaven or quiet sanctuary bedroom, extra office or hobby room space.

    Zillow last checked:

    Listing updated:

    Listing Provided by:

    Amy R Barnes 615-400-0908,

    Compass

    Bought with:

    Tammy Herrin, 327295

    Keller Williams Russell Realty & Auction

    Source: RealTracs MLS as distributed by MLS GRID,MLS#: 2570247MLS Logo

    Facts & features

    Interior

    Bedrooms & bathrooms
    • Bedrooms: 4
    • Bathrooms: 2
    • Full bathrooms: 2
    • Main level bedrooms: 3
    Bedroom 1
    • Area: 169 Square Feet
    • Dimensions: 13x13
    Bedroom 2
    • Area: 121 Square Feet
    • Dimensions: 11x11
    Bedroom 3
    • Area: 154 Square Feet
    • Dimensions: 14x11
    Bedroom 4
    • Area: 216 Square Feet
    • Dimensions: 18x12
    Dining room
    • Features: Combination
    • Level: Combination
    • Area: 196 Square Feet
    • Dimensions: 14x14
    Kitchen
    • Features: Pantry
    • Level: Pantry
    • Area: 110 Square Feet
    • Dimensions: 11x10
    Living room
    • Features: Separate
    • Level: Separate
    • Area: 247 Square Feet
    • Dimensions: 19x13
    Heating
    • Furnace, Natural Gas
    Cooling
    • Central Air, Electric
    Appliances
    • Included: Dishwasher, Ice Maker, Refrigerator, Electric Oven, Cooktop
    Features
    • Ceiling Fan(s), Extra Closets, Walk-In Closet(s), High Speed Internet
    • Flooring: Carpet, Wood, Tile, Vinyl
    • Basement: Finished
    • Number of fireplaces: 1
    • Fireplace features: Gas
    Interior area
    • Total structure area: 1,855
    • Total interior livable area: 1,855 sqft
    • Finished area above ground: 1,640
    • Finished area below ground: 215

    Property

    Parking
    • Total spaces: 2
    • Parking features: Garage Door Opener, Garage Faces Side
    • Garage spaces: 2
    Features
    • Levels: Two
    • Stories: 1
    • Patio & porch: Deck, Covered, Porch
    Lot
    • Size: 0.38 Acres
    • Dimensions: 110 x 175 IRR
    • Features: Level
    Details
    • Parcel number: 075M G 00400 000
    • Special conditions: Standard

    Construction

    Type & style
    • Home type: SingleFamily
    • Architectural style: Cottage
    • Property subtype: Single Family Residence, Residential
    Materials
    • Brick, Vinyl Siding
    • Roof: Asphalt
    Condition
    • New construction: No
    • Year built: 1991

    Utilities & green energy

    • Sewer: Public Sewer
    • Water: Public
    • Utilities for property: Electricity Available, Water Available

    Community & neighborhood

    Location
    • Region: Columbia
    • Subdivision: Meadow Brook

    Price history

    DateEventPrice
    10/30/2023Sold$363,000-0.5%$196/sqft
    Source: RealTracs MLS as distributed by MLS GRID #2570247 Report a problem
    10/10/2023Pending sale$365,000$197/sqft
    Source: RealTracs MLS as distributed by MLS GRID #2570247 Report a problem
    9/15/2023Contingent$365,000$197/sqft
    Source: RealTracs MLS as distributed by MLS GRID #2570247 Report a problem
    9/12/2023Listed for sale$365,000+52.1%$197/sqft
    Source: RealTracs MLS as distributed by MLS GRID #2570247 Report a problem
    1/18/2020Sold$240,000-2.8%$129/sqft
    Source: RealTracs MLS as distributed by MLS GRID #2090049 Report a problem
    11/28/2019Price change$247,000-1.2%$133/sqft
    Source: Opendoor #2090049 Report a problem
    11/14/2019Price change$250,000-0.8%$135/sqft
    Source: Opendoor #2090049 Report a problem
    10/31/2019Price change$252,000-1.2%$136/sqft
    Source: Opendoor #2090049 Report a problem
    10/12/2019Listed for sale$255,000+6.2%$137/sqft
    Source: Opendoor #2090049 Report a problem
    10/4/2019Sold$240,100-3.9%$129/sqft
    Source: Public Record Report a problem
    10/3/2018Price change$249,900-2%$135/sqft
    Source: RE/MAX ELITE #1934234 Report a problem
    8/20/2018Price change$254,900-1.9%$137/sqft
    Source: RE/MAX ELITE #1934234 Report a problem
    8/4/2018Listed for sale$259,900$140/sqft
    Source: RE/MAX ELITE #1934234 Report a problem
    8/3/2018Pending sale$259,900$140/sqft
    Source: RE/MAX ELITE #1934234 Report a problem
    5/27/2018Listed for sale$259,900+101.6%$140/sqft
    Source: RE/MAX ELITE #1934234 Report a problem
    7/16/2002Sold$128,900$69/sqft
    Source: Public Record Report a problem

    Public tax history

    YearProperty taxesTax assessment
    2025$1,820 $66,550
    2024$1,820 $66,550
    2023$1,820 $66,550
    2022$1,820 +12%$66,550 +39%
    2021$1,626 $47,875
    2020$1,626 +55.2%$47,875 +2.2%
    2019$1,048 -34.1%$46,850
    2018$1,591 +11.1%$46,850 +39.2%
    2017$1,432 $33,650
    2016$1,432 +4.8%$33,650
    2015$1,366 $33,650
    2014$1,366 $33,650
    2013-- $33,650 -3.5%
    2012$1,408 +3.3%$34,875 0%
    2011$1,363 $34,887
    2010$1,363 $34,887
    2009-- $34,887 +1.5%
    2008$1,333 +8.4%$34,355
    2007$1,230 +2.6%$34,355
    2006$1,199 +0.4%$34,355 +11.6%
    2005$1,194 +4.3%$30,779
    2004$1,145 $30,779
    2002$1,145 $30,779
    2001-- $30,779 -72.8%
    2000-- $113,094

    Find assessor info on the county website

    Neighborhood: 38401

    Nearby schools

    GreatSchools rating
    Schools provided by the listing agent
    • Elementary: R Howell Elementary
    • Middle: E. A. Cox Middle School
    • High: Spring Hill High School

    Source: RealTracs MLS as distributed by MLS GRID. This data may not be complete. We recommend contacting the local school district to confirm school assignments for this home.

    Get a cash offer in 3 minutes
    Find out how much your home could sell for in as little as 3 minutes with a no-obligation cash offer.
    Estimated market value
    $392,600
    Get a cash offer in 3 minutes
    Find out how much your home could sell for in as little as 3 minutes with a no-obligation cash offer.
    Estimated market value
    $392,600