Skip main navigation
For sale
  • $424,000

    105 Ellsworth Pl, Cary, NC 27511

    3beds
    1,400sqft
    : 
    Loading
    Get pre-qualified
    Single Family Residence, Residential
    Built in 1992
    5,662 Square Feet Lot
    $413,800 Zestimate®
    $303/sqft
    $19/mo HOA

    What's special

    Wood fireplaceCathedral ceilingsWalk-in closetBright open space plan
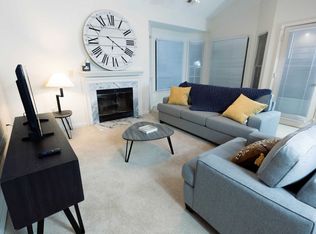
    Adorable well-maintained 3-bedroom, 2 bath ranch nestled on a quiet culdesac in the heart of Cary! The home boasts of some major renovations done in 2021: new roof and gutters, some upgrades in the bathrooms, new, beautiful floors throughout. Plus a major plumbing job - re-piping with PEX. The original AC is on a maintenance plan. Walk into a bright open space plan with cathedral ceilings, wood fireplace and sun-drenched living/dining area. The kitchen window looks out to the side patio. A good-sized pantry provides plenty of storage space. The bedrooms are well planned and spacious; the large master bedroom has cathedral ceiling, walk-in closet, and looks out to a wooded backyard. Listen to the birds chirping, watch the rabbits and geese wander around the neighborhood. The location can't be beat: Just over a mile to major shopping including Aldi's, Trader Joe's and various restaurants and shops in a strip mall. Less than a mile from the Kildaire Farms Racquet and Swimming Club (by membership). For nature and dog lovers, hikers and joggers: wooded trails and a dog park abound within a short distance. Just a 10-min drive to Home Depot, Lowe's, Hobby Lobby, others. Its location and layout are ideal for retirees or young families. The house is ready for the next owner!
    35 days
    |
    2,006
    |
    79
    |

    Likely to sell faster than

    Zillow last checked:

    Listing updated:

    Listed by:

    Lindsay McGlennon 919-618-6842,

    Wieland Properties, Inc.

    Source: Doorify MLS,MLS#: 10171143MLS Logo

    Loading...

      Facts & features

      Interior

      Bedrooms & bathrooms
      • Bedrooms: 3
      • Bathrooms: 2
      • Full bathrooms: 2
      Heating
      • Fireplace(s), Hot Water
      Cooling
      • Central Air
      Appliances
      • Included: Dishwasher, Electric Oven, Gas Water Heater
      • Laundry: Laundry Closet, Lower Level
      Features
      • Bathtub/Shower Combination, Breakfast Bar, Cathedral Ceiling(s), High Ceilings, Laminate Counters, Open Floorplan, Master Downstairs, Storage, Vaulted Ceiling(s)
      • Flooring: Vinyl
      • Windows: Drapes, Window Treatments
      • Common walls with other units/homes: No Common Walls
      Interior area
      • Total structure area: 1,400
      • Total interior livable area: 1,400 sqft
      • Finished area above ground: 1,400
      • Finished area below ground: 0

      Property

      Parking
      • Parking features: Concrete, Driveway
      Features
      • Levels: One
      • Stories: 1
      • Exterior features: Rain Gutters, Storage
      • Pool features: Community
      • Has view: Yes
      • View description: Neighborhood
      Lot
      • Size: 5,662 Square Feet
      • Features: Cul-De-Sac, Front Yard, Native Plants, Partially Cleared
      Details
      • Parcel number: 075316949361000 0190025
      • Zoning: R8P
      • Special conditions: Standard

      Construction

      Type & style
      • Home type: SingleFamily
      • Architectural style: Ranch
      • Property subtype: Single Family Residence, Residential
      Materials
      • Brick, Fiber Cement
      • Foundation: Slab
      • Roof: Shingle
      Condition
      • New construction: No
      • Year built: 1992

      Utilities & green energy

      • Sewer: Public Sewer
      • Water: Public
      • Utilities for property: Electricity Connected, Natural Gas Connected, Sewer Connected, Water Connected

      Community & HOA

      Community
      • Features: Pool, Street Lights
      • Subdivision: Sterling at Kildaire Farms
      HOA
      • Has HOA: Yes
      • Amenities included: Management
      • Services included: Unknown
      • HOA fee: $228 annually
      Location
      • Region: Cary

      Financial & listing details

      • Price per square foot: $303/sqft
      • Tax assessed value: $361,357
      • Annual tax amount: $3,117
      • Date on market: 6/2/2026
      • Road surface type: Paved

        Estimated market value

        $413,800

        $393,000 - $434,000

        $1,945/mo

        Price history

        DateEventPrice
        6/2/2026Listed for sale$424,000+135.7%$303/sqft
        Source: Doorify MLS #10171143 Report a problem
        7/19/2021Listing removed--
        Source: Zillow Rental Manager Report a problem
        6/28/2021Listed for rent$1,750+25%$1/sqft
        Source: Zillow Rental Manager Report a problem
        3/23/2019Listing removed$1,400$1/sqft
        Source: Triangle Investment Realty #2242090 Report a problem
        3/15/2019Listed for rent$1,400+3.7%$1/sqft
        Source: Triangle Investment Realty #2242090 Report a problem
        4/25/2018Listing removed$1,350$1/sqft
        Source: Triangle Investment Realty #2181797 Report a problem
        3/31/2018Listed for rent$1,350+3.8%$1/sqft
        Source: Triangle Investment Realty #2181797 Report a problem
        1/8/2016Listing removed$1,300$1/sqft
        Source: Owner Report a problem
        11/23/2015Price change$1,300-3.7%$1/sqft
        Source: Owner Report a problem
        11/2/2015Price change$1,350-1.8%$1/sqft
        Source: Owner Report a problem
        9/10/2015Listed for rent$1,375+5.8%$1/sqft
        Source: Owner Report a problem
        10/22/2014Listing removed$1,300$1/sqft
        Source: Triangle Investment Realty #1969939 Report a problem
        9/30/2014Price change$1,300-3.7%$1/sqft
        Source: Triangle Investment Realty #1969939 Report a problem
        9/13/2014Listed for rent$1,350+8%$1/sqft
        Source: Owner Report a problem
        9/13/2014Listing removed$179,900$129/sqft
        Source: Triangle Investment Realty, Inc. #1968264 Report a problem
        9/3/2014Listed for sale$179,900+55.1%$129/sqft
        Source: Triangle Investment Realty, Inc. #1968264 Report a problem
        8/25/2013Listing removed$1,250$1/sqft
        Source: Triangle Investment Realty #1901673 Report a problem
        7/18/2013Listed for rent$1,250+14.2%$1/sqft
        Source: Triangle Investment Realty, Inc. #1901673 Report a problem
        3/23/2012Listing removed$1,095$1/sqft
        Source: Block and Associates Realty #1824360 Report a problem
        3/7/2012Listed for rent$1,095$1/sqft
        Source: Block and Associates Realty #1824360 Report a problem
        9/16/1994Sold$116,000$83/sqft
        Source: Agent Provided Report a problem

        Public tax history

        YearProperty taxesTax assessment
        2025$3,117 +2.2%$361,357
        2024$3,050 +26.7%$361,357 +51.7%
        2023$2,407 +3.9%$238,249
        2022$2,318 +2%$238,249
        2021$2,271 +13.6%$238,249
        2020$2,000 +7.5%$238,249 +38.7%
        2019$1,860 +16.2%$171,825
        2018$1,600 -4.7%$171,825
        2017$1,678 +11.9%$171,825
        2016$1,500 +50%$171,825 +3.1%
        2015$1,000 -36.2%$166,687
        2014$1,567 $166,687
        2013-- $166,687
        2012-- $166,687
        2011-- $166,687
        2010-- $166,687
        2009-- $166,687
        2008-- --
        2007-- --
        2006-- --
        2005-- --
        2004-- --
        2003-- --
        2002-- --
        2001-- --

        Find assessor info on the county website

        Monthly payment

        Est. payment

        Payment breakdown

        Explore the cost of this home by adjusting the details. Changes won't be saved.
        All calculations are estimates and provided by Zillow, Inc. for informational purposes only. Actual amounts may vary.
        HOA fees may include property taxes on listings classified as Co-Ops. Contact the listing agent and/or owner for fee details.
        Mortgage interest rates are dependent on a number of factors, including credit score, down payment, and repayment length. Interest rate data provided by Zillow Group Marketplace, Inc. as of 1/1/1970 from various mortgage lenders with which we have lead or other similar arrangements; the Estimated Payment is an average of those rates.
        See how much you could borrow to make a competitive offer.

        Climate risks

        Neighborhood: Kildaire Farms

        Getting around

        7 / 100
        Car-Dependent
        19 / 100
        Minimal Transit
        30 / 100
        Somewhat Bikeable

        Nearby schools

        GreatSchools rating
        Schools provided by the listing agent
        • Elementary: Wake County Schools
        • Middle: Wake County Schools
        • High: Wake County Schools

        Source: Doorify MLS. This data may not be complete. We recommend contacting the local school district to confirm school assignments for this home.

        A local agent can set up tours, give advice and negotiate with sellers.

        Browse local experts

        Similar homes

        Skip to the end of the carouselSkip to the beginning of the carousel