MULTIPLE OFFERS RECIEVED. SELLER IS REQUESTING HIGHEST AND BEST BY FRIDAY 5PM ON 8-28-2026.
Motivated sellers relocating! Beautifully 3BR-3BA renovated home in the desirable Oak Leaf community, offering a rare blend of luxury, privacy, and resort-style living. Features include remodeled open floor plan with 3 bedrooms and 3 full baths. Updated kitchen with additional storage in front of the large island that includes spice cabinet on side of range. Flexible office with closet can serve as a large pantry, guest room, nursery, or additional storage space. Custom pool (built January 2023) with spa and waterfall, wrought iron fencing around pool and firepit seating area. The detached 988 sq. ft. 3-car garage includes a large attic storage area, plus a covered 2-car carport and oversized storage shed. Property includes permanent lighting on house and garage, sprinkler system and propane tank (owned, used only for spa). Move-in ready and meticulously maintained. Seller requests 2-hour notice for showings. Verify with the city of Oak Leaf for more information on horses permitted. (1-2)
Sold
Price Unknown
105 Elm Dr, Red Oak, TX 75154
3beds
2,838sqft
Single Family Residence
Built in 1975
1.63 Acres Lot
$540,100 Zestimate®
$--/sqft
$4,055 Estimated rent
Home value
$540,100
$513,000 - $567,000
$4,055/mo
Zestimate® history
Owner options
List your home for rent
$4,055/mo
Rent Zestimate®
Find your next renter with Zillow Rental Manager. Plus, with online applications, you can quickly screen prospective tenants – for free.
$4,055/mo
Rent Zestimate®
Refinance and save
Refinancing to a lower rate could help reduce your monthly payments and save thousands over the life of the loan.
Explore your selling options
Work with a Zillow partner agent
Leverage their expertise and Zillow's premium Showcase listings to get your home seen by more buyers.
Get startedList with your own agent
Get your home in front of millions of buyers by listing it on Zillow.
Learn how to do itSell it yourself
Take full control of how buyers see your home on Zillow by listing For Sale by Owner (FSBO).
List your homeWhat's special
Oversized storage shedRemodeled open floor planFlexible office with closetSprinkler systemUpdated kitchen
Zillow last checked:
Listing updated:
Listed by:
Judi Munoz 0482125 817-846-3584,
Susy Saldivar Real Estate 817-846-3584
Bought with:
Nina Henderson, 0713360
Better Homes & Gardens, Winans
Source: NTREIS,MLS#: 21251271
Facts & features
Interior
Bedrooms & bathrooms
- Bedrooms: 3
- Bathrooms: 3
- Full bathrooms: 3
Primary bedroom
- Features: Ceiling Fan(s), Dual Sinks, Separate Shower, Walk-In Closet(s)
- Level: First
- Dimensions: 16 x 14
Bedroom
- Features: Ceiling Fan(s), Split Bedrooms
- Level: First
- Dimensions: 14 x 13
Bedroom
- Features: Ceiling Fan(s), Split Bedrooms
- Level: First
- Dimensions: 13 x 13
Dining room
- Level: First
- Dimensions: 14 x 11
Game room
- Features: Ceiling Fan(s)
- Level: First
- Dimensions: 24 x 24
Kitchen
- Features: Built-in Features, Ceiling Fan(s), Eat-in Kitchen, Granite Counters, Kitchen Island, Pantry, Walk-In Pantry
- Level: First
- Dimensions: 20 x 15
Living room
- Features: Built-in Features, Ceiling Fan(s), Fireplace
- Level: First
- Dimensions: 20 x 18
Office
- Features: Ceiling Fan(s), Split Bedrooms
- Level: First
- Dimensions: 11 x 8
Utility room
- Features: Built-in Features, Pantry, Utility Room, Utility Sink
- Level: First
- Dimensions: 14 x 5
Heating
- Electric, Heat Pump
Cooling
- Central Air, Ceiling Fan(s), Electric, ENERGY STAR Qualified Equipment, Heat Pump, Window Unit(s)
Appliances
- Included: Dishwasher, Electric Water Heater, Disposal, Microwave, Range, Some Commercial Grade, Vented Exhaust Fan, Warming Drawer, Water Purifier
- Laundry: Washer Hookup, Electric Dryer Hookup, Laundry in Utility Room
Features
- Decorative/Designer Lighting Fixtures, Double Vanity, Eat-in Kitchen, Granite Counters, High Speed Internet, Kitchen Island, Open Floorplan, Pantry, Cable TV, Vaulted Ceiling(s), Walk-In Closet(s), Wired for Sound
- Flooring: Laminate, Luxury Vinyl Plank
- Windows: Bay Window(s), Window Coverings
- Has basement: No
- Number of fireplaces: 1
- Fireplace features: Living Room, Stone, Wood Burning
Interior area
- Total interior livable area: 2,838 sqft
Property
Parking
- Total spaces: 4
- Parking features: Additional Parking, Carport, Detached Carport, Driveway, Garage, Garage Door Opener, Lighted, Oversized, Workshop in Garage
- Garage spaces: 3
- Carport spaces: 1
- Covered spaces: 4
Accessibility
- Accessibility features: Accessible Full Bath, Accessible Hallway(s)
Features
- Levels: One
- Stories: 1
- Patio & porch: Covered
- Exterior features: Fire Pit, Lighting, Outdoor Living Area, Rain Gutters, Storage
- Pool features: Gunite, Heated, In Ground, Pool, Pool Sweep, Pool/Spa Combo, Waterfall
- Fencing: Chain Link,Wood,Wrought Iron
Lot
- Size: 1.63 Acres
- Features: Acreage, Native Plants
Details
- Additional structures: RV/Boat Storage, Shed(s)
- Parcel number: 167284
- Horses can be raised: Yes
Construction
Type & style
- Home type: SingleFamily
- Architectural style: Ranch,Detached
- Property subtype: Single Family Residence
Materials
- Brick
- Foundation: Slab
- Roof: Composition
Condition
- Year built: 1975
Utilities & green energy
- Sewer: Septic Tank
- Water: Public
- Utilities for property: Septic Available, Water Available, Cable Available
Green energy
- Energy efficient items: Thermostat
- Water conservation: Water-Smart Landscaping
Community & HOA
Community
- Security: Fire Alarm, Smoke Detector(s), Security Lights
- Subdivision: Hampton Acres #1-Rev
HOA
- Has HOA: No
Location
- Region: Red Oak
Financial & listing details
- Tax assessed value: $466,114
- Annual tax amount: $7,400
- Date on market: 5/27/2026
- Cumulative days on market: 94 days
- Listing terms: Cash,Conventional,FHA,Texas Vet,USDA Loan,VA Loan
- Exclusions: Plastic shed behind big wooden shed will be removed. 4 speakers and their brackets in the living room.
Price history
| Date | Event | Price |
|---|---|---|
| 9/28/2026 | Sold | -- |
Source: NTREIS #21251271 Report a problem | ||
| 9/1/2026 | Pending sale | $549,900$194/sqft |
Source: NTREIS #21251271 Report a problem | ||
| 8/28/2026 | Contingent | $549,900$194/sqft |
Source: NTREIS #21251271 Report a problem | ||
| 7/28/2026 | Price change | $549,900-2.7%$194/sqft |
Source: NTREIS #21251271 Report a problem | ||
| 7/24/2026 | Price change | $565,000-1.7%$199/sqft |
Source: NTREIS #21251271 Report a problem | ||
| 7/17/2026 | Price change | $575,000-0.9%$203/sqft |
Source: NTREIS #21251271 Report a problem | ||
| 7/9/2026 | Price change | $580,000-0.9%$204/sqft |
Source: NTREIS #21251271 Report a problem | ||
| 6/21/2026 | Listed for sale | $585,000-2.5%$206/sqft |
Source: NTREIS #21251271 Report a problem | ||
| 6/11/2026 | Contingent | $600,000$211/sqft |
Source: NTREIS #21251271 Report a problem | ||
| 5/27/2026 | Listed for sale | $600,000+130.8%$211/sqft |
Source: NTREIS #21251271 Report a problem | ||
| 4/10/2017 | Listing removed | $260,000$92/sqft |
Source: Keller Williams Realty #13491368 Report a problem | ||
| 4/5/2017 | Pending sale | $260,000$92/sqft |
Source: Keller Williams Realty #13491368 Report a problem | ||
| 2/19/2017 | Price change | $260,000-2.6%$92/sqft |
Source: Keller Williams - Ellis County #13491368 Report a problem | ||
| 12/29/2016 | Pending sale | $267,000$94/sqft |
Source: Keller Williams Realty #13491368 Report a problem | ||
| 11/9/2016 | Listed for sale | $267,000$94/sqft |
Source: Keller Williams Realty #13491368 Report a problem | ||
Public tax history
| Year | Property taxes | Tax assessment |
|---|---|---|
| 2025 | $5,897 +2.2% | $425,950 +10% |
| 2024 | $5,771 +12.2% | $387,227 +10% |
| 2023 | $5,145 -11.8% | $352,025 +10% |
| 2022 | $5,831 | $320,023 +10% |
| 2021 | -- | $290,930 +5.3% |
| 2020 | -- | $276,230 +0.2% |
| 2019 | $5,707 +62.4% | $275,650 +6% |
| 2018 | $3,514 | $259,980 +18.3% |
| 2017 | $3,514 -1.5% | $219,770 -0.4% |
| 2016 | $3,569 -14.6% | $220,690 +5.7% |
| 2015 | $4,178 | $208,880 +2% |
| 2014 | $4,178 | $204,880 +7.3% |
| 2013 | -- | $191,010 -2% |
| 2012 | -- | $194,990 -1.9% |
| 2011 | -- | $198,830 +6.9% |
| 2010 | -- | $186,060 +0.4% |
| 2009 | -- | $185,240 -5% |
| 2008 | -- | $194,950 -0.4% |
| 2007 | -- | $195,780 -3.3% |
| 2006 | -- | $202,460 +0.5% |
| 2005 | -- | $201,430 |
| 2004 | -- | $201,430 |
| 2003 | -- | -- |
| 2002 | -- | -- |
| 2001 | -- | -- |
Find assessor info on the county website
Neighborhood: 75154
Nearby homes
- $401,3003 bd3 ba2.2k sqft305 Joseph Dr, Glenn Heights, TX 75154Off Market
- $423,5003 bd2 ba1.7k sqft103 Elm Dr, Red Oak, TX 75154Off Market
- $510,8003 bd4 ba2.7k sqft122 Locust Ct, Red Oak, TX 75154Off Market
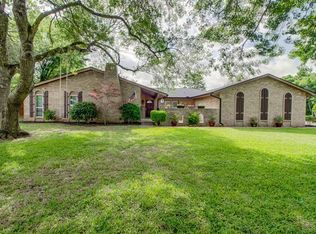
- $464,1004 bd3 ba2.6k sqft116 Locust Dr, Red Oak, TX 75154Off Market
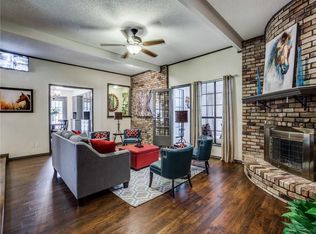
- $428,6003 bd3 ba2.3k sqft123 Locust Ct, Red Oak, TX 75154Off Market
- $--4 bd2 ba2.3k sqft119 Locust Ct, Red Oak, TX 75154Sold
- $453,1004 bd3 ba2.4k sqft101 Elm Dr, Red Oak, TX 75154Off Market
- $457,6004 bd2 ba2.1k sqft106 Elm Dr, Red Oak, TX 75154Off Market
Nearby schools
GreatSchools rating
- 8/10Shields Elementary SchoolGrades: PK-5Distance: 1.2 mi
- 4/10Red Oak Middle SchoolGrades: 6-8Distance: 2.9 mi
- 4/10Red Oak High SchoolGrades: 9-12Distance: 3.2 mi
Schools provided by the listing agent
- Elementary: Shields
- Middle: Red Oak
- High: Red Oak
- District: Red Oak ISD
Source: NTREIS. This data may not be complete. We recommend contacting the local school district to confirm school assignments for this home.
Get a cash offer in 3 minutes
Find out how much your home could sell for in as little as 3 minutes with a no-obligation cash offer.
Estimated market value
$540,100
Get a cash offer in 3 minutes
Find out how much your home could sell for in as little as 3 minutes with a no-obligation cash offer.
Estimated market value
$540,100
- Texas
- Ellis County
- Oak Leaf
- 75154
- 105 Elm Dr
