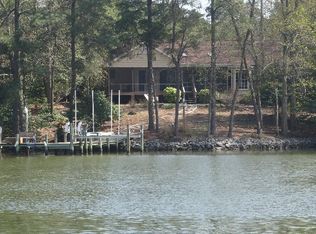
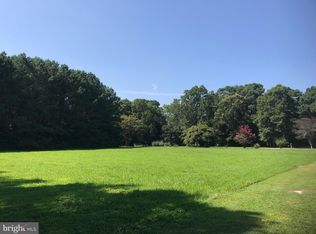
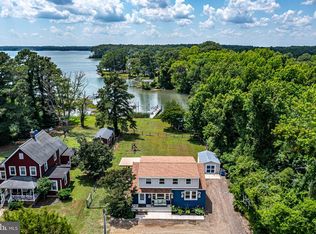
Tucked among mature trees along the shores of Owens Pond, this waterfront home offers the perfect blend of privacy, comfort, and life on the water. Situated on about 0.9 acres, the property features a private dock equipped with power and a boat lift, providing a convenient place to enjoy boating, fishing, crabbing, and waterfront relaxation right from your backyard. Inside, the approximately 1,900-square-foot home offers three bedrooms and two-and-a-half baths, including a first-floor primary suite. The home's chalet-inspired design is highlighted by vaulted ceilings, expansive windows, abundant natural light, water views, and a brand-new gas log fireplace that serves as the focal point of the main living area. The open-concept living, dining, and kitchen area flows seamlessly to a spacious waterfront deck, creating a natural extension of the living space. Upstairs, a loft overlooks the main living area, offering flexible space for guests, a home office, or a sitting area. A detached two-car garage provides ample space for vehicles, storage, and recreational equipment. Residents of the Twin Harbors community also enjoy access to a community sand beach on the Chesapeake Bay, offering another opportunity to relax and enjoy the waterfront lifestyle. Whether you're searching for a full-time residence or a weekend getaway, 105 Emerald Cove Road offers a comfortable waterfront setting designed for enjoying every season in Virginia's Northern Neck.
For sale
Price cut: $19.1K (8/21)
$479,900
105 Emerald Cove Rd, Reedville, VA 22539
3beds
1,848sqft
Single Family Residence
Built in 1998
0.9 Acres Lot
$474,100 Zestimate®
$260/sqft
$23/mo HOA
What's special
First-floor primary suiteWaterfront homeChalet-inspired designWater viewsTwo-and-a-half bathsThree bedroomsTucked among mature trees
- 19 days
- 1,507
- 122
Zillow last checked:
Listing updated:
Listed by:
Anjelica Crockett 804-761-5462,
Middle Bay Realty 804-436-1150
Source: Bright MLS,MLS#: VANV2002252
Facts & features
Interior
Bedrooms & bathrooms
- Bedrooms: 3
- Bathrooms: 3
- Full bathrooms: 2
- 1/2 bathrooms: 1
- Main level bathrooms: 2
- Main level bedrooms: 2
Heating
- Other, Electric, Propane
Cooling
- Heat Pump, Electric
Appliances
- Included: Electric Water Heater
Features
- Has basement: No
- Number of fireplaces: 1
- Fireplace features: Corner, Gas/Propane
Interior area
- Total structure area: 1,848
- Total interior livable area: 1,848 sqft
- Finished area above ground: 1,848
Property
Parking
- Total spaces: 2
- Parking features: Garage Faces Front, Detached, Driveway
- Garage spaces: 2
- Has uncovered spaces: Yes
Accessibility
- Accessibility features: None
Features
- Levels: One and One Half
- Stories: 1.5
- Exterior features: Private Beach
- Pool features: None
- On waterfront: Yes
- Waterfront features: Private Dock Site, Private Access
- Body of water: Owens Pond
- Frontage length: Water Frontage Ft: 203
Lot
- Size: 0.9 Acres
Details
- Additional structures: Above Grade
- Parcel number: 38F165
- Zoning: RESIDENTIAL
- Special conditions: Standard
Construction
Type & style
- Home type: SingleFamily
- Architectural style: A-Frame
- Property subtype: Single Family Residence
Materials
- Vinyl Siding
Condition
- New construction: No
- Year built: 1998
Utilities & green energy
- Sewer: Public Sewer
- Water: Well
Community & HOA
Community
- Subdivision: Twin Harbors
HOA
- Has HOA: Yes
- HOA fee: $275 annually
Location
- Region: Reedville
Financial & listing details
- Price per square foot: $260/sqft
- Tax assessed value: $454,400
- Annual tax amount: $2,317
- Date on market: 8/25/2026
- Listing agreement: Exclusive Right To Sell
- Ownership: Fee Simple
Estimated market value
$474,100
$450,000 - $498,000
$2,402/mo
Price history
| Date | Event | Price |
|---|---|---|
| 8/21/2026 | Price change | $479,900-3.8%$260/sqft |
Source: Northern Neck AOR #120629 Report a problem | ||
| 7/29/2026 | Listed for sale | $499,000$270/sqft |
Source: Chesapeake Bay & Rivers AOR #202601094 Report a problem | ||
| 7/21/2026 | Contingent | $499,000$270/sqft |
Source: Northern Neck AOR #120629 Report a problem | ||
| 7/21/2026 | Pending sale | $499,000$270/sqft |
Source: Chesapeake Bay & Rivers AOR #202601094 Report a problem | ||
| 7/1/2026 | Listed for sale | $499,000$270/sqft |
Source: Northern Neck AOR #120629 Report a problem | ||
Public tax history
| Year | Property taxes | Tax assessment |
|---|---|---|
| 2025 | $1,999 +12.1% | $270,100 |
| 2024 | $1,783 +8.2% | $270,100 |
| 2023 | $1,648 | $270,100 |
| 2022 | $1,648 | $270,100 |
| 2021 | $1,648 +3.4% | $270,100 |
| 2020 | $1,594 -9.7% | $270,100 -9.7% |
| 2019 | $1,765 | $299,100 |
| 2018 | -- | $299,100 |
| 2017 | -- | $299,100 |
| 2016 | -- | $299,100 |
| 2015 | -- | $299,100 |
| 2014 | -- | $299,100 -13% |
| 2013 | -- | $343,700 |
| 2012 | -- | $343,700 |
| 2011 | -- | $343,700 |
| 2010 | -- | $343,700 |
Find assessor info on the county website
Monthly payment
Est. payment
Payment breakdown
Explore the cost of this home by adjusting the details. Changes won't be saved.Climate risks
Neighborhood: 22539
Nearby schools
Schools provided by the listing agent
- Elementary: Northumberland
- Middle: Northumberland
- High: Northumberland
- District: Northumberland County Public Schools
Source: Bright MLS. This data may not be complete. We recommend contacting the local school district to confirm school assignments for this home.
Similar homes
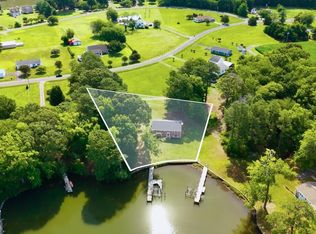
- $475,0004 bd3 ba2.6k sqft279 Harbor Dr, Reedville, VA 22539For Sale
 MLS ID #VANV2002170, Yolanda Kehn, Coldwell Banker Elite. Bright MLS
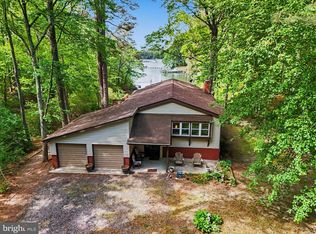
 - $515,0004 bd2 ba2.5k sqft306 Liberty Rd, Reedville, VA 22539For Sale
 MLS ID #VANV2001998, Debbie Jett, Real Broker, LLC. Bright MLS
 - $540,0005 bd3 ba2.1k sqft2 Beach Rd, Reedville, VA 22539For Sale
 MLS ID #120063, Marion J. Packett. Northern Neck AOR
 - $539,0003 bd2 ba2k sqft2082 Fairport Rd, Reedville, VA 22539For Sale
 MLS ID #VANV2002226, Erin Rice, Middle Bay Realty. Bright MLS
 - $539,5003 bd2 ba2.2k sqft57 Swann Ct, Reedville, VA 22539For SaleMLS ID #VANV2001910, alice riviere, Cobblestone Realty Inc.. Bright MLS
- $399,0004 bd2 ba2k sqft1881 Fairport Rd, Reedville, VA 22539For SaleMLS ID #VANV2001932, Relda Schick, Coldwell Banker Elite. Bright MLS
- $699,9004 bd5 ba2.6k sqft2755 Sunnybank Rd, Reedville, VA 22539For SaleMLS ID #VANV2002272, Danielle Carter, Redfin Corporation. Bright MLS
- $699,0003 bd3 ba2.4k sqft621 Harbor Dr, Reedville, VA 22539For SaleMLS ID #VANV2002112, Lisa Shultz, Long & Foster Real Estate, Inc.. Bright MLS
- $635,0003 bd3 ba2.7k sqft137 Pine Dr, Reedville, VA 22539For SaleMLS ID #VANV2002018, alice riviere, Cobblestone Realty Inc.. Bright MLS
- $699,9994 bd3 ba2k sqft57 Watermans Way, Reedville, VA 22539New ConstructionMLS ID #VANV2002110, Wylie Bean, AWB Real Estate LLC. Bright MLS
- $315,0004 bd2 ba2.2k sqft239 Lane Rd, Reedville, VA 22539For SaleMLS ID #VANV2001980, Steve Jones, Middle Bay Realty. Bright MLS
- $299,9002 bd1 ba1k sqft141 Raintree Ln, Reedville, VA 22539For SaleMLS ID #VANV2002214, Donna Jones, AC Realty Group. Bright MLS
