Exceptional Luxury Estate with Main Residence, Guest House, Pool House & Workshop on 2.5 Acres. Experience unparalleled comfort and craftsmanship in this remarkable luxury estate. The 5,240 sq ft main residence features 5 spacious bedrooms and 4 full baths, designed with timeless elegance and modern functionality. Complementing the main home is a 1,420 sq ft, 2-bedroom, 2-bath guest house, a pool house with kitchenette and full bath, and a massive 41’ x 43’ workshop with electricity—perfect for storage, hobbies, or a home business.
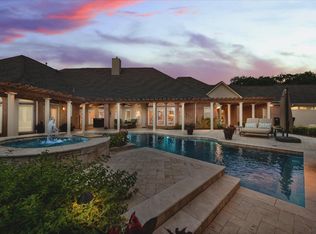
Enjoy the ultimate in outdoor living with a resort-style pool, hot tub, and beautifully manicured grounds, all nestled on 2.5 fully fenced and sprinklered acres, irrigated by an on-site well and secured behind a gated wrought iron entrance.
Recent major upgrades include:
• All HVAC systems in both homes replaced
between 2019–2023
• New roofs on all structures (July 2024) with
Class 4 impact-resistant shingles
• New water heaters in the main residence
(2025)
• New aerobic pump on septic system (2024)
• New Polaris pool sweep (2023)
• New gate receiver (2023)
This estate offers peace of mind with modern upgrades and a lifestyle of unmatched luxury and privacy.
Property Website offers many more pictures & details about this estate - text agent for web address.
Too many amenities to list—schedule your private showing to truly experience this unbelievable estate!
Sold
Price Unknown
105 Enchanted Ct N, Burleson, TX 76028
5beds
6,660sqft
Single Family Residence
Built in 1998
2.5 Acres Lot
$1,233,900 Zestimate®
$--/sqft
$6,197 Estimated rent
Home value
$1,233,900
$1.17M - $1.30M
$6,197/mo
Zestimate® history
Owner options
List your home for rent
$6,197/mo
Rent Zestimate®
Find your next renter with Zillow Rental Manager. Plus, with online applications, you can quickly screen prospective tenants – for free.
$6,197/mo
Rent Zestimate®
Refinance and save
Refinancing to a lower rate could help reduce your monthly payments and save thousands over the life of the loan.
Explore your selling options
Work with a Zillow partner agent
Leverage their expertise and Zillow's premium Showcase listings to get your home seen by more buyers.
Get startedList with your own agent
Get your home in front of millions of buyers by listing it on Zillow.
Learn how to do itSell it yourself
Take full control of how buyers see your home on Zillow by listing For Sale by Owner (FSBO).
List your homeWhat's special
Sprinklered acresHot tubResort-style poolSpacious bedroomsModern functionalityManicured groundsGated wrought iron entrance
Zillow last checked:
Listing updated:
Listed by:
Shantel Garner 0577330 817-329-8850,
Keller Williams Realty 817-329-8850
Bought with:
Jon Smedley, 0626802
Keller Williams Realty
Source: NTREIS,MLS#: 21060360
Facts & features
Interior
Bedrooms & bathrooms
- Bedrooms: 5
- Bathrooms: 4
- Full bathrooms: 4
Primary bedroom
- Level: First
- Dimensions: 19 x 16
Primary bedroom
- Level: First
- Dimensions: 17 x 11
Bedroom
- Level: First
- Dimensions: 13 x 12
Bedroom
- Level: Second
- Dimensions: 16 x 12
Bedroom
- Level: Second
- Dimensions: 16 x 11
Bedroom
- Level: Second
- Dimensions: 14 x 12
Bedroom
- Level: First
- Dimensions: 13 x 12
Breakfast room nook
- Level: First
- Dimensions: 15 x 10
Breakfast room nook
- Level: First
- Dimensions: 16 x 12
Dining room
- Level: First
- Dimensions: 15 x 13
Game room
- Level: Second
- Dimensions: 20 x 14
Kitchen
- Level: First
- Dimensions: 15 x 14
Kitchen
- Level: First
- Dimensions: 11 x 9
Living room
- Level: First
- Dimensions: 22 x 15
Living room
- Level: First
- Dimensions: 16 x 15
Living room
- Level: Second
- Dimensions: 20 x 13
Living room
- Level: First
- Dimensions: 17 x 13
Utility room
- Level: First
- Dimensions: 16 x 8
Heating
- Central, Natural Gas, Zoned
Cooling
- Central Air, Ceiling Fan(s), Electric, Zoned
Appliances
- Included: Built-In Refrigerator, Convection Oven, Double Oven, Dishwasher, Electric Cooktop, Electric Oven, Disposal, Gas Water Heater, Microwave, Wine Cooler
- Laundry: Electric Dryer Hookup, Laundry in Utility Room
Features
- Cedar Closet(s), Decorative/Designer Lighting Fixtures, Double Vanity, Eat-in Kitchen, Granite Counters, High Speed Internet, In-Law Floorplan, Kitchen Island, Loft, Multiple Master Suites, Multiple Staircases, Walk-In Closet(s)
- Flooring: Carpet, Ceramic Tile, Hardwood
- Windows: Window Coverings
- Has basement: No
- Number of fireplaces: 2
- Fireplace features: Gas Log, Living Room
Interior area
- Total interior livable area: 6,660 sqft
Property
Parking
- Total spaces: 5
- Parking features: Attached Carport, Circular Driveway, Concrete, Door-Multi, Electric Gate, Garage, Golf Cart Garage, Garage Door Opener, Gated, Garage Faces Side, Boat, RV Access/Parking
- Attached garage spaces: 4
- Carport spaces: 1
- Covered spaces: 5
Features
- Levels: Two
- Stories: 2
- Patio & porch: Balcony, Covered
- Exterior features: Balcony, Lighting, Outdoor Grill, Outdoor Living Area, Rain Gutters, Storage
- Pool features: Cabana, Gunite, In Ground, Pool, Pool Sweep, Pool/Spa Combo, Water Feature
- Fencing: Fenced,Full,Gate,Wrought Iron
Lot
- Size: 2.5 Acres
- Features: Acreage, Back Yard, Lawn, Landscaped, Many Trees, Sprinkler System
- Residential vegetation: Partially Wooded
Details
- Parcel number: 126401500050
Construction
Type & style
- Home type: SingleFamily
- Architectural style: Traditional,Detached
- Property subtype: Single Family Residence
Materials
- Foundation: Slab
- Roof: Composition
Condition
- Year built: 1998
Utilities & green energy
- Sewer: Public Sewer, Septic Tank
- Water: Community/Coop, Well
- Utilities for property: Sewer Available, Septic Available, Water Available
Community & HOA
Community
- Security: Security System, Smoke Detector(s)
- Subdivision: Enchanted Forest
HOA
- Has HOA: No
Location
- Region: Burleson
Financial & listing details
- Tax assessed value: $1,886,866
- Annual tax amount: $16,586
- Date on market: 9/23/2025
- Cumulative days on market: 282 days
- Exclusions: Washer & dryer in both homes, freezer in utility room, all furniture & personal items.
Price history
| Date | Event | Price |
|---|---|---|
| 8/3/2026 | Sold | -- |
Source: NTREIS #21060360 Report a problem | ||
| 7/11/2026 | Pending sale | $1,300,000$195/sqft |
Source: NTREIS #21060360 Report a problem | ||
| 7/3/2026 | Contingent | $1,300,000$195/sqft |
Source: NTREIS #21060360 Report a problem | ||
| 6/1/2026 | Price change | $1,300,000-3.7%$195/sqft |
Source: NTREIS #21060360 Report a problem | ||
| 3/26/2026 | Price change | $1,350,000-3.6%$203/sqft |
Source: NTREIS #21060360 Report a problem | ||
| 2/23/2026 | Price change | $1,399,999-3.4%$210/sqft |
Source: NTREIS #21060360 Report a problem | ||
| 1/21/2026 | Price change | $1,450,000-3.3%$218/sqft |
Source: NTREIS #21060360 Report a problem | ||
| 11/20/2025 | Listed for sale | $1,500,000$225/sqft |
Source: NTREIS #21060360 Report a problem | ||
| 11/13/2025 | Contingent | $1,500,000$225/sqft |
Source: NTREIS #21060360 Report a problem | ||
| 10/21/2025 | Price change | $1,500,000-6.3%$225/sqft |
Source: NTREIS #21060360 Report a problem | ||
| 9/23/2025 | Listed for sale | $1,600,000$240/sqft |
Source: NTREIS #21060360 Report a problem | ||
Public tax history
| Year | Property taxes | Tax assessment |
|---|---|---|
| 2025 | $3,261 +1.5% | $1,152,017 +10% |
| 2024 | $3,213 +2.7% | $1,047,288 +10% |
| 2023 | $3,128 -0.1% | $952,080 +10% |
| 2022 | $3,131 | $865,527 +10% |
| 2021 | -- | $786,843 +10% |
| 2020 | $12,920 | $715,312 |
| 2019 | $12,920 +342.9% | $715,312 |
| 2018 | $2,917 -77.9% | $715,312 |
| 2017 | $13,190 -0.4% | $715,312 |
| 2016 | $13,237 -1.7% | $715,312 -0.7% |
| 2015 | $13,462 | $720,445 -4.1% |
| 2014 | $13,462 | $751,028 |
| 2012 | -- | -- |
| 2011 | -- | -- |
| 2010 | -- | -- |
| 2009 | -- | -- |
| 2008 | -- | -- |
| 2005 | -- | -- |
| 2004 | -- | -- |
| 2002 | -- | -- |
| 2001 | -- | -- |
| 2000 | -- | -- |
Find assessor info on the county website
Neighborhood: 76028
Nearby homes
- $--4 bd4 ba3.6k sqft109 Enchanted Ct N, Burleson, TX 76028Sold

- $847,3004 bd3 ba3.7k sqft101 Enchanted Ct N, Burleson, TX 76028Off Market
- $710,6004 bd3 ba4.3k sqft3609 Country Vista Dr, Burleson, TX 76028Off Market
- $--4 bd5 ba4.4k sqft104 Enchanted Ct N, Burleson, TX 76028Sold
- $--4 bd4 ba3.9k sqft100 Enchanted Ct N, Burleson, TX 76028Sold
- $1,607,900-- bd3 ba4k sqft108 Enchanted Ct N, Burleson, TX 76028Off Market
- $80,5394 bd3 ba710 sqft3840 Country Vista Dr, Burleson, TX 76028Off Market
- $21,546-- bd-- ba-- sqft3711 Country Vista Dr, Burleson, TX 76028Off Market
Nearby schools
GreatSchools rating
- 5/10Tarver-Rendon Elementary SchoolGrades: PK-4Distance: 1.7 mi
- 7/10Linda Jobe Middle SchoolGrades: 7-8Distance: 5.9 mi
- 5/10Mansfield Legacy High SchoolGrades: 9-12Distance: 6.5 mi
Schools provided by the listing agent
- Elementary: Tarverrend
- Middle: Linda Jobe,Shepard
- High: Legacy
- District: Mansfield ISD
Source: NTREIS. This data may not be complete. We recommend contacting the local school district to confirm school assignments for this home.
Get a cash offer in 3 minutes
Find out how much your home could sell for in as little as 3 minutes with a no-obligation cash offer.
Estimated market value
$1,233,900
Get a cash offer in 3 minutes
Find out how much your home could sell for in as little as 3 minutes with a no-obligation cash offer.
Estimated market value
$1,233,900
- Texas
- Johnson County
- Burleson
- 76028
- 105 Enchanted Ct N
