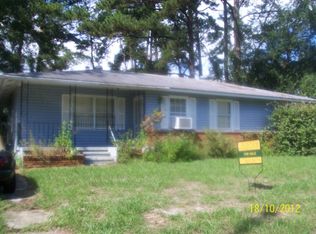
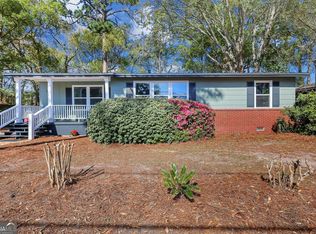
Welcome to 105 Enterprise Street in the heart of Brunswick, Georgia—where comfort, convenience, and coastal charm come together in the beautiful Golden Isles. This spacious, ranch-style brick home offers the perfect blend of classic character and modern touches. Step inside to find a formal dining room and a cozy sitting area, ideal for entertaining or relaxing. The galley-style kitchen features a charming breakfast nook, perfect for morning coffee and casual meals.The home boasts a large den that provides plenty of space for gathering, along with a versatile bonus room that could easily serve as a 4th bedroom, home office, or flex space to fit your needs. You’ll find three generously sized bedrooms and two updated bathrooms designed with comfort in mind. Outside, enjoy a private, fenced backyard—perfect for pets, play, or outdoor entertaining—with convenient alley access in the rear. Ample driveway parking adds to the home’s functionality. Located just minutes from schools, shopping, restaurants, and the stunning beaches of the Golden Isles, this home also offers proximity to the Federal Law Enforcement Training Center, making it an ideal location for a variety of buyers. Whether you're looking for space, location, or charm, this home checks all the boxes. A little paint, plants, and vision, this could be a home full of wonderful memories. All
For sale
$199,900
105 Enterprise St, Brunswick, GA 31525
3beds
1,976sqft
Single Family Residence
Built in 1960
9,583 Square Feet Lot
$-- Zestimate®
$101/sqft
$-- HOA
What's special
Private fenced backyardCharming breakfast nookCozy sitting areaSpacious ranch-style brick homeGalley-style kitchenVersatile bonus roomAmple driveway parking
- 78 days |
- 196 |
- 8 |
Zillow last checked:
Listing updated:
Listed by:
Karen Polite 912-242-8565,
Rawls Realty
Source: Scout MLS,MLS#: 1661450
Loading...
Facts & features
Interior
Bedrooms & bathrooms
- Bedrooms: 3
- Bathrooms: 2
- Full bathrooms: 2
Cooling
- Central Air, Electric
Appliances
- Included: Range, Range Hood
- Laundry: Gas Dryer Hookup, Laundry Room, Washer Hookup
Features
- Ceiling Fan(s), Primary Suite
- Flooring: Tile, Vinyl
- Basement: Crawl Space
- Number of fireplaces: 1
- Fireplace features: Den, Decorative, Electric, Family Room
- Common walls with other units/homes: No Common Walls
Interior area
- Total interior livable area: 1,976 sqft
Video & virtual tour
Property
Parking
- Parking features: Other
Features
- Fencing: Chain Link,Partial
- Has view: Yes
- View description: Neighborhood, Natural Landscape
Lot
- Size: 9,583 Square Feet
Details
- Additional structures: Shed(s), Storage
- Parcel number: 0300931
- Zoning description: Residential
- Special conditions: Standard
Construction
Type & style
- Home type: SingleFamily
- Architectural style: Ranch
- Property subtype: Single Family Residence
Materials
- Brick
- Roof: Metal
Condition
- Updated/Remodeled,As Is
- Year built: 1960
Details
- Warranty included: Yes
Utilities & green energy
- Sewer: Public Sewer
- Utilities for property: Cable Available, Electricity Available, Natural Gas Available, Phone Available, Above Ground Utilities
Community & HOA
Community
- Subdivision: Glynco Annex
HOA
- Has HOA: No
Location
- Region: Brunswick
Financial & listing details
- Price per square foot: $101/sqft
- Tax assessed value: $233,900
- Annual tax amount: $2,377
- Date on market: 4/21/2026
- Listing terms: 1031 Exchange,Cash,Conventional,FHA,VA Loan
- Electric utility on property: Yes
Estimated market value
Not available
Estimated sales range
Not available
Not available
Price history
| Date | Event | Price |
|---|---|---|
| 4/21/2026 | Listed for sale | $199,900+33.4%$101/sqft |
Source: Scout MLS #1661450 Report a problem | ||
| 3/1/2021 | Sold | $149,900$76/sqft |
Source: Scout MLS #1618867 Report a problem | ||
| 12/31/2020 | Price change | $149,900-3.3%$76/sqft |
Source: N R Foster Properties, Inc. #1618867 Report a problem | ||
| 6/26/2020 | Listed for sale | $155,000+287.5%$78/sqft |
Source: N R Foster Properties, Inc. #1618867 Report a problem | ||
| 8/31/2018 | Sold | $40,000-19.5%$20/sqft |
Source: Scout MLS #1601351 Report a problem | ||
| 8/14/2018 | Price change | $49,700-6.2%$25/sqft |
Source: Avalon Properties Group, LLC #1601351 Report a problem | ||
| 8/1/2018 | Listed for sale | $53,000+58.2%$27/sqft |
Source: Avalon Properties Group, LLC #1601351 Report a problem | ||
| 7/24/2018 | Sold | $33,500-44.2%$17/sqft |
Source: Scout MLS #1589250 Report a problem | ||
| 5/30/2018 | Listed for sale | $60,000-32.5%$30/sqft |
Source: Ronnie Perry Realty #1589250 Report a problem | ||
| 5/1/2018 | Sold | $88,826$45/sqft |
Source: Public Record Report a problem | ||
Public tax history
| Year | Property taxes | Tax assessment |
|---|---|---|
| 2025 | $2,398 +10.9% | $93,560 +10.5% |
| 2024 | $2,163 +16.8% | $84,640 +20.4% |
| 2023 | $1,852 +13.7% | $70,280 +17.2% |
| 2022 | $1,629 +46.4% | $59,960 +57% |
| 2021 | $1,113 | $38,200 |
| 2020 | -- | $38,200 +26.5% |
| 2019 | $475 -48% | $30,200 |
| 2018 | $914 | $30,200 +17.4% |
| 2017 | $914 +14.7% | $25,720 +13.2% |
| 2016 | $797 +18.8% | $22,720 +35.9% |
| 2015 | $670 +27% | $16,720 |
| 2014 | $528 | $16,720 |
| 2013 | -- | -- |
| 2012 | -- | -- |
| 2011 | -- | -- |
| 2010 | -- | -- |
Find assessor info on the county website
Monthly payment
Est. payment$--/mo
Payment breakdown
Explore the cost of this home by adjusting the details. Changes won't be saved.All calculations are estimates and provided by Zillow, Inc. for informational purposes only. Actual amounts may vary.
HOA fees may include property taxes on listings classified as Co-Ops. Contact the listing agent and/or owner for fee details.
Mortgage interest rates are dependent on a number of factors, including credit score, down payment, and repayment length. Interest rate data provided by Zillow Group Marketplace, Inc. as of 1/1/1970 from various mortgage lenders with which we have lead or other similar arrangements; the Estimated Payment is an average of those rates.
See how much you could borrow to make a competitive offer.
Climate risks
Neighborhood: 31525
Nearby schools
GreatSchools rating
- 4/10Altama Elementary SchoolGrades: PK-5Distance: 0.3 mi
- 7/10Needwood Middle SchoolGrades: 6-8Distance: 3.7 mi
- 7/10Brunswick High SchoolGrades: 9-12Distance: 2.7 mi
Schools provided by the listing agent
- Elementary: Altama
- Middle: Needwood Middle School
- High: Brunswick High School
Source: Scout MLS. This data may not be complete. We recommend contacting the local school district to confirm school assignments for this home.
A local agent can set up tours, give advice and negotiate with sellers.
A local lender can help you make sure your offer is ready when you are.
- Georgia
- Glynn County
- Brunswick
- 31525
- 105 Enterprise St