Beautiful Custom built transitional home in popular Apex subdivision. Large front porch welcomes you as you enter the foyer adorned by private home office with glass french doors and formal dining room with custom trim-work. Open family room concept leads to sunroom, expansive Screen Porch, brick paver patio, and private backyard. Huge updated kitchen with granite countertops and Center Island complete the main level. Upstairs features include four large bedrooms, two full bathrooms and a large bonus room over the garage with rear stairs leading back to the kitchen. 1,000+ sqft of unfinished space in the huge walk-up attic for storage or future home expansion. .35 acre lot features large wooded fenced in back yard perfect for hosting friends and family. Most home mechanicals have been recently replaced since 2022. Less than 1 mile to I540, hwy 64, and Beaver Creek shopping area with various stores and restaurants. Excellent location to airport and RTP. Welcome to your family's next home!
Sold for $804,000
$804,000
105 Erlwood Ct, Apex, NC 27502
4beds
2,872sqft
Single Family Residence, Residential
Built in 2000
0.35 Acres Lot
$812,800 Zestimate®
$280/sqft
$2,880 Estimated rent
Home value
$812,800
$772,000 - $853,000
$2,880/mo
Zestimate® history
Owner options
List your home for rent
$2,880/mo
Rent Zestimate®
Find your next renter with Zillow Rental Manager. Plus, with online applications, you can quickly screen prospective tenants – for free.
$2,880/mo
Rent Zestimate®
Refinance and save
$4,919/mo
Est. payment
Refinancing to a lower rate could help reduce your monthly payments and save thousands over the life of the loan.
$4,919/mo
Est. payment
Explore your selling options
Work with a Zillow partner agent
Leverage their expertise and Zillow's premium Showcase listings to get your home seen by more buyers.
Get startedList with your own agent
Get your home in front of millions of buyers by listing it on Zillow.
Learn how to do itSell it yourself
Take full control of how buyers see your home on Zillow by listing For Sale by Owner (FSBO).
List your homeWhat's special
Large front porchBrick paver patioLarge bonus roomFour large bedroomsPrivate backyardCenter islandOpen family room concept
Zillow last checked:
Listing updated:
Listed by:
Wesley Carter 919-247-4812,
Long & Foster Real Estate INC/Cary
Bought with:
Ben Parker, 283012
Keller Williams Legacy
Source: Doorify MLS,MLS#: 10058707
Facts & features
Interior
Bedrooms & bathrooms
- Bedrooms: 4
- Bathrooms: 3
- Full bathrooms: 2
- 1/2 bathrooms: 1
Heating
- Central, Forced Air, Natural Gas
Cooling
- Central Air, Electric, Gas
Appliances
- Included: Dishwasher, Disposal, Electric Range, Exhaust Fan, Gas Water Heater, Microwave, Refrigerator, Stainless Steel Appliance(s), Washer/Dryer
- Laundry: Electric Dryer Hookup, Laundry Room, Main Level
Features
- Bookcases, Ceiling Fan(s), Eat-in Kitchen, Entrance Foyer, Granite Counters, Kitchen Island, Open Floorplan, Soaking Tub, Walk-In Closet(s), Walk-In Shower
- Flooring: Carpet, Hardwood, Tile
- Doors: French Doors
- Number of fireplaces: 1
- Fireplace features: Family Room, Gas Log
- Common walls with other units/homes: No Common Walls
Interior area
- Total structure area: 2,872
- Total interior livable area: 2,872 sqft
- Finished area above ground: 2,872
- Finished area below ground: 0
Property
Parking
- Total spaces: 6
- Parking features: Attached, Garage Door Opener, Garage Faces Front, Workshop in Garage
- Attached garage spaces: 2
- Uncovered spaces: 4
Features
- Levels: Two
- Stories: 2
- Patio & porch: Covered, Front Porch, Patio, Rear Porch
- Exterior features: Fenced Yard, Private Yard, Rain Gutters
- Pool features: Association, Community
- Fencing: Back Yard, Fenced, Gate, Wood
- Has view: Yes
Lot
- Size: 0.35 Acres
- Features: Cul-De-Sac, Hardwood Trees, Wooded
Details
- Additional structures: Garage(s)
- Parcel number: 594000000000
- Zoning: MD-CU
- Special conditions: Standard
Construction
Type & style
- Home type: SingleFamily
- Architectural style: Traditional, Transitional
- Property subtype: Single Family Residence, Residential
Materials
- Brick, Fiber Cement
- Foundation: Block
- Roof: Shingle
Condition
- New construction: No
- Year built: 2000
Details
- Builder name: Richard Gaylord Homes
Utilities & green energy
- Sewer: Public Sewer
- Water: Public
- Utilities for property: Cable Available, Natural Gas Available, Natural Gas Connected
Community & HOA
Community
- Features: Playground, Pool
- Subdivision: Abbington
HOA
- Has HOA: Yes
- Amenities included: Landscaping, Playground, Pool
- Services included: None
- HOA fee: $180 quarterly
Location
- Region: Apex
Financial & listing details
- Price per square foot: $280/sqft
- Tax assessed value: $697,508
- Annual tax amount: $5,973
- Date on market: 10/17/2024
- Road surface type: Asphalt
Price history
| Date | Event | Price |
|---|---|---|
| 11/15/2024 | Sold | $804,000+5.1%$280/sqft |
Source:  Doorify MLS #10058707 Report a problem Doorify MLS #10058707 Report a problem | ||
| 10/20/2024 | Pending sale | $765,000$266/sqft |
Source: Doorify MLS #10058707 Report a problem | ||
| 10/17/2024 | Listed for sale | $765,000+158.4%$266/sqft |
Source: Doorify MLS #10058707 Report a problem | ||
| 6/15/2000 | Sold | $296,000+504.1%$103/sqft |
Source: Public Record Report a problem | ||
| 12/20/1999 | Sold | $49,000$17/sqft |
Source: Public Record Report a problem | ||
Public tax history
| Year | Property taxes | Tax assessment |
|---|---|---|
| 2025 | $6,110 +2.3% | $697,508 |
| 2024 | $5,973 +21.2% | $697,508 +55.9% |
| 2023 | $4,929 +6.5% | $447,456 |
| 2022 | $4,627 +4% | $447,456 |
| 2021 | $4,450 +1% | $447,456 |
| 2020 | $4,405 -4.1% | $447,456 +11.1% |
| 2019 | $4,592 | $402,575 |
| 2018 | $4,592 +14.1% | $402,575 |
| 2017 | $4,026 +1.5% | $402,575 |
| 2016 | $3,967 -0.6% | $402,575 +1.8% |
| 2015 | $3,992 +3.8% | $395,381 |
| 2014 | $3,847 | $395,381 |
| 2013 | -- | $395,381 |
| 2012 | -- | $395,381 |
| 2011 | -- | $395,381 |
| 2010 | -- | $395,381 |
| 2009 | -- | $395,381 |
| 2008 | -- | -- |
| 2007 | -- | -- |
| 2006 | -- | -- |
| 2005 | -- | -- |
| 2004 | -- | -- |
| 2003 | -- | -- |
| 2002 | -- | -- |
Find assessor info on the county website
Neighborhood: 27502
Nearby homes
- $780,7004 bd3 ba2.7k sqft107 Erlwood Ct, Apex, NC 27502Off Market
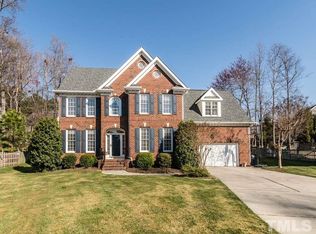
- $785,0004 bd3 ba2.7k sqft103 Erlwood Ct, Apex, NC 27502Sold

- $764,000-- bd2 ba2.6k sqft409 Kellyridge Dr, Apex, NC 27502Off Market
- $746,9004 bd3 ba2.5k sqft202 Glenshire Ct, Apex, NC 27502Off Market

- $636,8004 bd2 ba2.2k sqft413 Kellyridge Dr, Apex, NC 27502Off Market
- $742,3004 bd3 ba2.6k sqft405 Kellyridge Dr, Apex, NC 27502Off Market
- $755,900-- bd2 ba2.8k sqft204 Glenshire Ct, Apex, NC 27502Off Market
- $853,0005 bd4 ba3.3k sqft106 Erlwood Ct, Apex, NC 27502Off Market
Nearby schools
GreatSchools rating
- 10/10Olive Chapel ElementaryGrades: PK-5Distance: 0.4 mi
- 9/10Lufkin Road MiddleGrades: 6-8Distance: 4.1 mi
- 9/10Apex Friendship HighGrades: 9-12Distance: 2.6 mi
Schools provided by the listing agent
- Elementary: Wake County Schools
- Middle: Wake County Schools
- High: Wake County Schools
Source: Doorify MLS. This data may not be complete. We recommend contacting the local school district to confirm school assignments for this home.
Get a cash offer in 3 minutes
Find out how much your home could sell for in as little as 3 minutes with a no-obligation cash offer.
Estimated market value
$812,800
Get a cash offer in 3 minutes
Find out how much your home could sell for in as little as 3 minutes with a no-obligation cash offer.
Estimated market value
$812,800
- North Carolina
- Wake County
- Apex
- 27502
- 105 Erlwood Ct
Nearby cities
Nearby zip codes
Other Apex Topics
