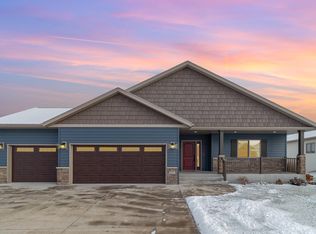
Welcome to this well-cared-for Walkout Bilevel Home in a desirable location that is close to park and Wobegone Trail. This home has been lovingly maintained inside and out, offers move in ready, comfort and a warm inviting atmosphere. With its thoughtful layout, generous natural light, and pride of ownership throughout. Kitchen offers a unique floor plan, 2023 quartz counters, 2025 refrigerator, unmount sink and new faucet, walk in pantry and deep drawers that's a hit in new construction homes. Dining room is a good size w/patio door leading to 10x14 wood deck. Great views of the fenced in backyard and mature trees. Living room is a good size, vaulted ceiling and open concept feeling. Two good sized bedroom offers w/double closet and over looks the backyard. Full bathroom double sink, storage and lined closet. Lower level 13x19 family room w/cam lights, pergo flooring and patio door leads to backyard. 2 lower level bedrooms, full bathroom and laundry room with sink, washer 2025 & dryer 2026 updated tankless water heater, water softener 2022, new carpeting in stairway. Fence & garage heater and dog kennel 2022 that has inside & outside access, landscaping 2023. Steel siding, CA, 200 Amp, cement driveway, over 2000 sq ft finished. What A Great Place To Call Home!
Closed
Zillow last checked:
Listing updated:
Bought with:
Aimee Hegg
Central MN Realty LLC
Source: NorthstarMLS as distributed by MLS GRID,MLS#: 7119017
Price history
| Date | Event | Price |
|---|---|---|
| 9/25/2026 | Sold | $359,175+1.2%$173/sqft |
Source:  NorthstarMLS as distributed by MLS GRID #7119017 Report a problem NorthstarMLS as distributed by MLS GRID #7119017 Report a problem | ||
| 8/13/2026 | Pending sale | $355,000$171/sqft |
Source: NorthstarMLS as distributed by MLS GRID #7119017 Report a problem | ||
| 8/4/2026 | Listed for sale | $355,000+42%$171/sqft |
Source: NorthstarMLS as distributed by MLS GRID #7119017 Report a problem | ||
| 4/20/2021 | Sold | $250,000+40.3%$121/sqft |
Source: NorthstarMLS as distributed by MLS GRID #5714944 Report a problem | ||
| 8/19/2013 | Sold | $178,236$86/sqft |
Source: Public Record Report a problem | ||
Get a cash offer in 3 minutes
Find out how much your home could sell for in as little as 3 minutes with a no-obligation cash offer.
Estimated market value
$355,700
