Pre-sold Lee Model with Stone Accents! The framework of the Lee model is designed to provide an expansive formal entryway, and casual living spaces, in addition to a primary bedroom on the first level. Dual sinks, a freestanding soaking tub, and a separate shower adjoin a large walk-in closet in the primary ensuite. A Formal Dining Room in addition to a spacious kitchen that has a large center island as well as a walk-in pantry. Walk-in closets in all bedrooms. Private bathroom off guest room upstairs A mudroom plus an independent laundry room complete the first living level. The second floor of the Lee Model by Kirbor Homes features three guest bedrooms in addition to two guest bathrooms. It also features an airy loft with open railings and storage closets. This home will feature the extended kitchen with super pantry, screened rear covered porch, insulated garage, chef's kitchen with maple painted cabinets, butlers pantry, Propane Fireplace, flooring upgrades and a ton more just to make this timeless floor plan their HOME!
Sold for $732,308
$732,308
105 Evan Court, Moyock, NC 27958
4beds
3,098sqft
Single Family Residence
Built in 2023
0.92 Acres Lot
$778,800 Zestimate®
$236/sqft
$3,681 Estimated rent
Home value
$778,800
$740,000 - $826,000
$3,681/mo
Zestimate® history
Owner options
List your home for rent
$3,681/mo
Rent Zestimate®
Find your next renter with Zillow Rental Manager. Plus, with online applications, you can quickly screen prospective tenants – for free.
$3,681/mo
Rent Zestimate®
Refinance and save
$4,224/mo
Est. payment
Refinancing to a lower rate could help reduce your monthly payments and save thousands over the life of the loan.
$4,224/mo
Est. payment
Explore your selling options
Work with a Zillow partner agent
Leverage their expertise and Zillow's premium Showcase listings to get your home seen by more buyers.
Get startedList with your own agent
Get your home in front of millions of buyers by listing it on Zillow.
Learn how to do itSell it yourself
Take full control of how buyers see your home on Zillow by listing For Sale by Owner (FSBO).
List your homeWhat's special
Zillow last checked:
Listing updated:
Listed by:
Joy Mills 757-714-2465,
AtCoastal Realty, LLC
Bought with:
Joy Mills, 311996
AtCoastal Realty, LLC
Source: Hive MLS,MLS#: 100409346 Originating MLS: Albemarle Area Association of REALTORS
Originating MLS: Albemarle Area Association of REALTORSFacts & features
Interior
Bedrooms & bathrooms
- Bedrooms: 4
- Bathrooms: 4
- Full bathrooms: 3
- 1/2 bathrooms: 1
Rooms
- Room types: Master Bedroom, Dining Room
Primary bedroom
- Level: First
Heating
- Fireplace Insert, Heat Pump, Zoned, Electric
Cooling
- Central Air, Heat Pump, Zoned
Appliances
- Included: Vented Exhaust Fan, Gas Cooktop, Built-In Microwave, Self Cleaning Oven, Dishwasher, Convection Oven
- Laundry: Dryer Hookup, Washer Hookup, Laundry Room
Features
- Master Downstairs, Walk-in Closet(s), High Ceilings, Entrance Foyer, Mud Room, Solid Surface, Kitchen Island, Pantry, Reverse Floor Plan, Walk-in Shower, Walk-In Closet(s)
- Flooring: Carpet, LVT/LVP, Vinyl
- Doors: Thermal Doors
- Windows: Thermal Windows
- Basement: None
- Attic: Partially Floored,Pull Down Stairs
Interior area
- Total structure area: 3,098
- Total interior livable area: 3,098 sqft
Property
Parking
- Total spaces: 2
- Parking features: Garage Faces Side, Attached, Concrete, Garage Door Opener
- Has attached garage: Yes
Accessibility
- Accessibility features: None
Features
- Levels: Two
- Stories: 2
- Patio & porch: Covered, Patio, Porch, Screened
- Exterior features: Gas Log, Thermal Doors
- Pool features: None
- Fencing: None
- Waterfront features: None
Lot
- Size: 0.92 Acres
- Dimensions: .92 ACRES
- Features: Cul-De-Sac, Interior Lot, Wooded
Details
- Parcel number: 014n00000110000
- Zoning: AG
- Special conditions: Standard
Construction
Type & style
- Home type: SingleFamily
- Property subtype: Single Family Residence
Materials
- Vinyl Siding
- Foundation: Raised, Slab
- Roof: Architectural Shingle
Condition
- New construction: Yes
- Year built: 2023
Utilities & green energy
- Sewer: Septic Tank
- Water: Public
- Utilities for property: Water Available
Green energy
- Green verification: None
- Energy efficient items: Lighting, Thermostat
Community & HOA
Community
- Security: Smoke Detector(s)
- Subdivision: The Landing
HOA
- Has HOA: Yes
- Amenities included: Maintenance Common Areas, Sidewalks, Trash
- HOA fee: $600 monthly
- HOA name: The Landing of Currituck Homeowners Association
- HOA phone: 757-646-2575
Location
- Region: Moyock
Financial & listing details
- Price per square foot: $236/sqft
- Tax assessed value: $715,113
- Annual tax amount: $805
- Date on market: 10/16/2025
- Cumulative days on market: 1 day
- Listing agreement: Exclusive Right To Sell
- Listing terms: Construction to Perm.,Cash,Conventional,FHA,VA Loan
- Road surface type: Paved
Price history
| Date | Event | Price |
|---|---|---|
| 6/26/2024 | Sold | $732,308+2.4%$236/sqft |
Source:  Hive MLS #100409346 Report a problem Hive MLS #100409346 Report a problem | ||
| 6/3/2024 | Contingent | $715,113$231/sqft |
Source: Hive MLS #100409346 Report a problem | ||
| 10/12/2023 | Pending sale | $715,113$231/sqft |
Source: Hive MLS #100409346 Report a problem | ||
Public tax history
| Year | Property taxes | Tax assessment |
|---|---|---|
| 2024 | $805 +62% | $86,400 |
| 2023 | $497 +21.1% | $86,400 |
| 2022 | $410 | $86,400 |
Find assessor info on the county website
Neighborhood: 27958
Nearby homes
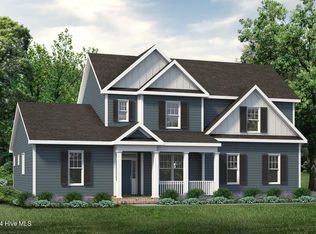
- $763,9274 bd4 ba2.9k sqft220 Little Acorn Trl, Moyock, NC 27958Sold
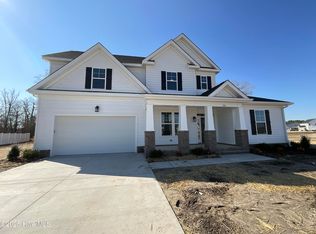
- $633,8084 bd4 ba2.9k sqft100 Evan Ct, Moyock, NC 27958Sold
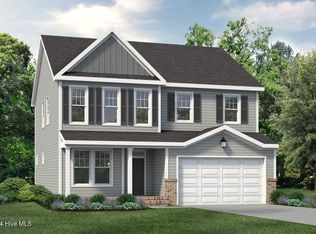
- $577,0504 bd3 ba2.5k sqft101 Evan Ct, Moyock, NC 27958Sold
- $682,0055 bd4 ba3.4k sqft103 Evan Ct, Moyock, NC 27958Sold

- $603,4774 bd4 ba2.7k sqft102 Evan Ct, Moyock, NC 27958Sold
- $617,7074 bd4 ba2.6k sqft215 Little Acorn Trl #18, Moyock, NC 27958Sold
- $618,0004 bd3 ba2.6k sqft215 Little Acorn Trl, Moyock, NC 27958Sold
- $600,6954 bd3 ba2.9k sqft100 Claire Ct, Moyock, NC 27958Sold
Nearby schools
GreatSchools rating
- 9/10Moyock ElementaryGrades: PK-5Distance: 0.9 mi
- 9/10Moyock MiddleGrades: 6-8Distance: 2.4 mi
- 4/10Currituck County HighGrades: 9-12Distance: 15.8 mi
Schools provided by the listing agent
- Elementary: Moyock Elementary
- Middle: Moyock Middle School
- High: Currituck County High
Source: Hive MLS. This data may not be complete. We recommend contacting the local school district to confirm school assignments for this home.


Get pre-qualified for a loan
At Zillow Home Loans, we can pre-qualify you in as little as 5 minutes with no impact to your credit score.An equal housing lender. NMLS #10287.
Sell for more on Zillow
Get a Zillow Showcase℠ listing at no additional cost and you could sell for .
$778,800
2% more
+$15,576
With Zillow Showcase(estimated)
$794,376
- North Carolina
- Currituck County
- Moyock
- 27958
- 105 Evan Court
Nearby cities
Nearby zip codes
Other Moyock Topics
