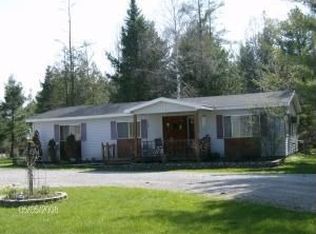
The best of both worlds for this property...Riverfront home AND close to downtown Grayling! 3 bedroom, 2 bathroom Cape Cod home with 228 feet of frontage on the AuSable River. Open concept floor plan overlooking the river and facing the fireplace is the perfect backdrop for relaxing. Main floor master suite with large walk in closet and two large bedrooms on the upper floor. This house has been impeccably maintained through the years and ready for the next owners with immediate occupancy upon closing. Paved driveway, natural gas, and Charter Spectrum high speed internet. No Land contracts, and not available to rent.
Sold for $340,000
Zillow last checked:
Listing updated:
Source: WWMLS,MLS#: 201840900
Price history
| Date | Event | Price |
|---|---|---|
| 9/25/2026 | Sold | $340,000-15%$194/sqft |
Source:  WWMLS #201840900 Report a problem WWMLS #201840900 Report a problem | ||
| 9/18/2026 | Pending sale | $399,900$229/sqft |
Source: WWMLS #201840900 Report a problem | ||
| 8/27/2026 | Contingent | $399,900$229/sqft |
Source: WWMLS #201840900 Report a problem | ||
| 8/6/2026 | Listed for sale | $399,900-8.1%$229/sqft |
Source: WWMLS #201840900 Report a problem | ||
| 7/29/2026 | Listing removed | $435,000$249/sqft |
Source: WWMLS #201840900 Report a problem | ||
| 7/16/2026 | Price change | $435,000-8.4%$249/sqft |
Source: WWMLS #201840900 Report a problem | ||
| 6/18/2026 | Listed for sale | $475,000+216.7%$271/sqft |
Source: WWMLS #201840900 Report a problem | ||
| 6/11/2009 | Sold | $150,000$86/sqft |
Source: Agent Provided Report a problem | ||


Get pre-qualified for a loan
At Zillow Home Loans, we can pre-qualify you in as little as 5 minutes with no impact to your credit score.An equal housing lender. NMLS #10287.
