Skip main navigation
For sale
  • Price cut: $9.1K (7/1)
    $499,900

    105 Evergreen Lane, McCormick, SC 29835

    3beds
    2,509sqft
    : 
    Loading
    Get pre-qualified
    Single Family Residence
    Built in 2022
    0.27 Acres Lot
    $487,800 Zestimate®
    $199/sqft
    $176/mo HOA

    What's special

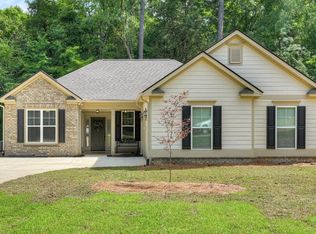
    105 Evergreen Lane | Savannah Lakes Village Where Lake Living Meets an Active Lifestyle Welcome to 105 Evergreen Lane -- a beautifully designed 3 bedroom, 2.5 bath home built in 2022 located in the heart of Savannah Lakes Village, one of South Carolina's premier lake and golf communities. This home offers the perfect combination of modern construction, functional design, and private wooded surroundings, all just minutes from the community's vibrant recreation center. If you've been searching for the best value in Savannah Lakes Village or the most bang for your buck in a South Carolina golf community, this home is a standout. Property Highlights 3 Bedrooms | 2.5 Bathrooms Built in 2022 - newer construction without the wait Located in Savannah Lakes Village (SLV) Close to the Recreation Center, pickleball, fitness, and dining Private wooded backyard for added privacy and tranquility Ideal for full-time living, second home, or relocation buyers Interior Features & Upgrades Designed for comfort, style, and everyday living: Open-concept layout with natural flow Coffered ceilings adding architectural detail and elegance Spacious primary suite with privacy and comfort Luxury Vinyl Plank (LVP) flooring in lower level and primary bedroom 4-season room -- perfect for year-round enjoyment Bonus room ideal for: Home office Guest space Media or hobby room Outdoor Living Private wooded backyard -- low maintenance and peaceful Perfect for relaxing, entertaining, or enjoying nature Designed for the Savannah Lakes Village outdoor lifestyle Garage & Systems 3-car garage -- rare and highly desirable Buried propane tank Modern systems and energy-efficient construction The Savannah Lakes Village Lifestyle Living in Savannah Lakes Village means enjoying a golf and lake lifestyle built for activity and connection: Two championship golf courses -- Tara & Monticello Recreation Center with: Indoor & outdoor pools Pickleball & tennis Fitness center & bowling Dining, clubs, and social events Access to Lake Thurmond (Clarks Hill Lake) for boating & fishing Why This Home Stands Out Newer construction (2022) without the cost or delay of building Exceptional layout with bonus room + 4-season room Private wooded setting Close proximity to the Recreation Center One of the best values in Savannah Lakes Village real estate today Perfect For: ✔ Buyers relocating to South Carolina ✔ Second home / lake lifestyle buyers ✔ Active adults seeking golf + recreation ✔ Investors looking for desirable newer homes in SLV The Opportunity Opportunities like this don't come often -- a move-in-ready, newer home in Savannah Lakes Village that offers space, upgrades, and location at a price point that delivers true value. Where the lake meets an active lifestyle -- and where buyers find the most bang for their buck in South Carolina.
    108 days
    |
    495
    |
    12
    |

    Zillow last checked:

    Listing updated:

    Listed by:

    Kristin Ball 770-402-8878,

    Greene Advantage Realty

    Source: Hive MLS,MLS#: 98254132MLS LogoOriginating MLS: REALTORS® of Greater Augusta

    Loading...

      Facts & features

      Interior

      Bedrooms & bathrooms
      • Bedrooms: 3
      • Bathrooms: 3
      • Full bathrooms: 2
      • 1/2 bathrooms: 1
      Rooms
      • Room types: Master Bedroom, Bedroom 2, Bedroom 3, Bonus Room, Breakfast Room, Sunroom
      Primary bedroom
      • Level: Main
      • Dimensions: 17 x 13
      Bedroom 2
      • Level: Main
      • Dimensions: 12 x 11
      Bedroom 3
      • Level: Main
      • Dimensions: 12 x 10
      Bonus room
      • Level: Upper
      • Dimensions: 17 x 24
      Breakfast room
      • Level: Main
      • Dimensions: 12 x 13
      Kitchen
      • Level: Main
      • Dimensions: 11 x 14
      Sunroom
      • Level: Main
      • Dimensions: 18 x 11
      Heating
      • Propane, Heat Pump, Fireplace(s), Electric, Hot Water
      Cooling
      • Central Air, Ceiling Fan(s), Heat Pump
      Appliances
      • Included: Built-In Microwave, Refrigerator, Range, Disposal, Dishwasher, Cooktop
      • Laundry: Dryer Hookup, Washer Hookup
      Features
      • Entrance Foyer, Kitchen Island, Pantry, Blinds/Shades, Eat-in Kitchen, Wired for Data
      • Flooring: LVT/LVP
      • Basement: None
      • Attic: Floored,Storage
      Interior area
      • Total structure area: 2,509
      • Total interior livable area: 2,509 sqft
      Video & virtual tour

      Property

      Parking
      • Total spaces: 3
      • Parking features: Garage Door Opener, Garage
      Features
      • Levels: Two
      • Patio & porch: Patio
      Lot
      • Size: 0.27 Acres
      • Dimensions: 0.271
      • Features: Wooded, Landscaped, Sprinklers in Front
      Details
      • Parcel number: 0770126011
      • Special conditions: Standard

      Construction

      Type & style
      • Home type: SingleFamily
      • Property subtype: Single Family Residence
      Materials
      • Stone, Fiber Cement
      • Foundation: Slab
      • Roof: Composition
      Condition
      • New construction: No
      • Year built: 2022

      Utilities & green energy

      • Sewer: Public Sewer
      • Water: Public
      • Utilities for property: Cable Available

      Community & HOA

      Community
      • Security: Smoke Detector(s)
      • Subdivision: Savannah Lakes Village
      HOA
      • Has HOA: Yes
      • Amenities included: Clubhouse, Pool, Golf Course, Pickleball, Tennis Court(s), Trail(s)
      • HOA fee: $2,112 annually
      Location
      • Region: Mc Cormick

      Financial & listing details

      • Price per square foot: $199/sqft
      • Tax assessed value: $428,270
      • Annual tax amount: $2,775
      • Date on market: 3/31/2026
      • Cumulative days on market: 108 days
      • Listing agreement: Exclusive Right To Sell
      • Listing terms: Cash,Conventional

        Estimated market value

        $487,800

        $463,000 - $512,000

        $2,579/mo

        Price history

        DateEventPrice
        7/1/2026Price change$499,900-1.8%$199/sqft
        Source: Hive MLS #98254132 Report a problem
        5/11/2026Listed for sale$509,000$203/sqft
        Source: Hive MLS #98254132 Report a problem
        5/11/2026Listing removed$509,000$203/sqft
        Source: Hive MLS #553934 Report a problem
        3/31/2026Listed for sale$509,000$203/sqft
        Source: Hive MLS #553934 Report a problem

        Public tax history

        YearProperty taxesTax assessment
        2024$2,776 -0.4%$17,130
        2023$2,788 $17,130
        2022-- --
        2021-- --
        2020-- --
        2018-- --
        2017-- --
        2016-- --
        2015-- --
        2014-- $900
        Find assessor info on the county website

        Monthly payment

        Est. payment

        Payment breakdown

        Explore the cost of this home by adjusting the details. Changes won't be saved.
        All calculations are estimates and provided by Zillow, Inc. for informational purposes only. Actual amounts may vary.
        HOA fees may include property taxes on listings classified as Co-Ops. Contact the listing agent and/or owner for fee details.
        Mortgage interest rates are dependent on a number of factors, including credit score, down payment, and repayment length. Interest rate data provided by Zillow Group Marketplace, Inc. as of 1/1/1970 from various mortgage lenders with which we have lead or other similar arrangements; the Estimated Payment is an average of those rates.
        See how much you could borrow to make a competitive offer.

        Climate risks

        Neighborhood: Savannah Lakes Village

        Getting around

        0 / 100
        Car-Dependent
        5 / 100
        Somewhat Bikeable

        Nearby schools

        GreatSchools rating
        Schools provided by the listing agent
        • Elementary: McCormick Elementary
        • Middle: MCCORMICK MIDDLE
        • High: McCormick

        Source: Hive MLS. This data may not be complete. We recommend contacting the local school district to confirm school assignments for this home.

        A local agent can set up tours, give advice and negotiate with sellers.

        Browse local experts

        Similar homes