Welcome to a truly exceptional colonial estate in the heart of Hewlett, where timeless elegance meets the lifestyle expectations of today’s discerning Five Towns buyer. Set on an expansive and beautifully maintained two-acre property, this rare offering delivers the space, privacy, and flexibility that are increasingly difficult to find in this highly sought-after community.
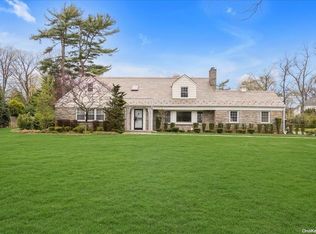
From the moment you arrive, the home makes a striking impression. A stately façade, framed by mature landscaping and set well back from the road, creates a sense of privacy and distinction. A long private approach enhances the feeling of arrival, setting the tone for what awaits inside.
A gracious foyer welcomes you into a thoughtfully designed layout that balances formal elegance with everyday comfort. The main level features a spacious formal dining room, ideal for hosting holidays, Shabbat dinners, and large gatherings. Designed for both scale and intimacy, this space flows seamlessly into multiple living areas. A refined living room offers a quiet retreat, while a dedicated bar room elevates the home’s entertaining potential.
At the heart of the home is a beautifully updated eat-in kitchen with generous counter space, abundant cabinetry, and a layout designed for both daily living and hosting. The eat-in area provides a warm, casual setting and connects effortlessly to surrounding spaces, making it a true center of the home.
With nine bedrooms, the home offers exceptional flexibility to accommodate extended family, guests, home offices, or multi-generational living—an increasingly important feature in the Five Towns. Five full bathrooms and three half bathrooms ensure comfort and convenience throughout.
The outdoor setting is equally impressive. The expansive two-acre property offers rare privacy and space, highlighted by a stunning saltwater pool and large paved patio ideal for entertaining. Two oversized pavilions provide covered outdoor living, perfect for gatherings or relaxed summer days.
A separate guest apartment above the detached three-car garage adds tremendous value, offering a private space for extended family, guests, or live-in help while maintaining independence from the main residence.
Located in Hewlett, one of the most desirable Five Towns communities, this home offers close proximity to top-rated schools, houses of worship, shopping, and dining. Easy access to the Long Island Rail Road provides a convenient commute to Manhattan.
This is more than a home—it is a lifestyle. Offering rare scale, exceptional outdoor living, and unmatched flexibility, this property presents a unique opportunity to own a truly distinguished residence in Hewlett.
Sold for $3,810,000
Zillow last checked:
Listing updated:
Bought with:
Inbal Levy, 10311210494
B2B Real Estate Group Inc
Source: OneKey® MLS as distributed by MLS GRID,MLS#: 993846
Price history
| Date | Event | Price |
|---|---|---|
| 8/23/2026 | Sold | $3,810,000-4.8%$653/sqft |
Source:  OneKey® MLS as distributed by MLS GRID #993846 Report a problem OneKey® MLS as distributed by MLS GRID #993846 Report a problem | ||
| 6/16/2026 | Listing removed | $22,000$4/sqft |
Source: Zillow Rentals Report a problem | ||
| 6/16/2026 | Pending sale | $4,000,000$685/sqft |
Source: OneKey® MLS as distributed by MLS GRID #993846 Report a problem | ||
| 5/2/2026 | Listed for rent | $22,000$4/sqft |
Source: OneKey® MLS as distributed by MLS GRID #993967 Report a problem | ||
| 5/1/2026 | Listed for sale | $4,000,000+45.5%$685/sqft |
Source: OneKey® MLS as distributed by MLS GRID #993846 Report a problem | ||
| 6/6/2024 | Sold | $2,750,000-15.4%$471/sqft |
Source: OneKey® MLS as distributed by MLS GRID #L3486035 Report a problem | ||
| 3/18/2024 | Pending sale | $3,250,000$557/sqft |
Source: OneKey® MLS as distributed by MLS GRID #3486035 Report a problem | ||
| 11/6/2023 | Price change | $3,250,000-11%$557/sqft |
Source: OneKey® MLS as distributed by MLS GRID #3486035 Report a problem | ||
| 8/4/2023 | Price change | $3,650,000-8.6%$625/sqft |
Source: OneKey® MLS as distributed by MLS GRID #3486035 Report a problem | ||
| 6/21/2023 | Listed for sale | $3,995,000$684/sqft |
Source: OneKey® MLS as distributed by MLS GRID #3486035 Report a problem | ||
Get a cash offer in 3 minutes
Find out how much your home could sell for in as little as 3 minutes with a no-obligation cash offer.
Estimated market value
$3,824,900
