****** Seller will contribute up to $5,000 in buyer(s) closing cost OR rate buy down ******
This immaculate Creole Cottage in the desirable Savannah Estates offers 3 bedrooms, 3 bathrooms, and over 2,100 sq. ft. of stylish living space within the award-winning Ocean Springs School District.
Step inside to 9' ceilings, double crown molding, rounded corners, and 8' interior doors that showcase attention to detail. A spacious family room flows seamlessly into the dining area with an upgraded custom light fixture—perfect for entertaining.
The gourmet kitchen is a showstopper, featuring quartz countertops, a custom backsplash, soft-close cabinetry with spice and trash pullouts, stainless steel appliances (refrigerator included), and a walk-in pantry. Luxury vinyl plank flooring runs throughout the home, paired with 2'' faux wood blinds for convenience and style.
The main suite provides a spa-like retreat with a soaking tub, fully tiled walk-in shower, dual vanities, and an oversized custom walk-in closet. Additional highlights include upgraded ceiling fans.
Upstairs, a versatile bonus room, additional bedroom, and full bath offer flexible space for guests, a home office, or a private retreat.
Outdoor living is a breeze with a welcoming covered front porch, fenced backyard, and a covered rear patio. Community amenities include pickleball courts and a dog park, all within minutes of Downtown Ocean Springs, local dining, shopping, and Singing River Hospital.
This immaculate home combines charm, luxury, and convenience in one of the Gulf Coast's most desirable neighborhoods. Don't miss the chance to call Savannah Estates home!
Closed
Price Unknown
105 Everly Cir, Ocean Springs, MS 39564
3beds
2,164sqft
Residential, Single Family Residence
Built in 2023
7,840 Square Feet Lot
$332,500 Zestimate®
$--/sqft
$2,538 Estimated rent
Home value
$332,500
$286,000 - $389,000
$2,538/mo
Zestimate® history
Owner options
List your home for rent
$2,538/mo
Rent Zestimate®
Find your next renter with Zillow Rental Manager. Plus, with online applications, you can quickly screen prospective tenants – for free.
$2,538/mo
Rent Zestimate®
Refinance and save
$665/mo
Est. payment
Refinancing to a lower rate could help reduce your monthly payments and save thousands over the life of the loan.
$665/mo
Est. payment
Explore your selling options
Work with a Zillow partner agent
Leverage their expertise and Zillow's premium Showcase listings to get your home seen by more buyers.
Get startedList with your own agent
Get your home in front of millions of buyers by listing it on Zillow.
Learn how to do itSell it yourself
Take full control of how buyers see your home on Zillow by listing For Sale by Owner (FSBO).
List your homeWhat's special
Versatile bonus roomMain suiteRounded cornersCovered rear patioSpacious family roomDining areaWalk-in pantry
Zillow last checked:
Listing updated:
Listed by:
Blake Nagy 601-270-3932,
Expect Realty
Bought with:
Matt J Beard, B24476
Expect Realty
Source: MLS United,MLS#: 4127394
Facts & features
Interior
Bedrooms & bathrooms
- Bedrooms: 3
- Bathrooms: 3
- Full bathrooms: 3
Primary bedroom
- Level: First
Bedroom
- Level: First
Bedroom
- Level: Second
Primary bathroom
- Level: First
Bathroom
- Level: First
Bathroom
- Level: Second
Dining room
- Level: First
Family room
- Level: First
Kitchen
- Level: First
Laundry
- Level: First
Loft
- Level: Second
Sunroom
- Level: First
Heating
- Electric, ENERGY STAR Qualified Equipment, Heat Pump
Cooling
- Ceiling Fan(s), Central Air, Electric, ENERGY STAR Qualified Equipment
Appliances
- Included: Dishwasher, Disposal, Electric Cooktop, Electric Water Heater, ENERGY STAR Qualified Appliances, ENERGY STAR Qualified Dishwasher, ENERGY STAR Qualified Refrigerator, ENERGY STAR Qualified Water Heater, Microwave, Refrigerator, Stainless Steel Appliance(s), Vented Exhaust Fan, Water Softener
- Laundry: Electric Dryer Hookup, Laundry Room, Main Level, Washer Hookup
Features
- Built-in Features, Ceiling Fan(s), Crown Molding, Double Vanity, High Ceilings, Kitchen Island, Open Floorplan, Pantry, Primary Downstairs, Soaking Tub, Walk-In Closet(s)
- Flooring: Vinyl
- Doors: Dead Bolt Lock(s), ENERGY STAR Qualified Doors
- Windows: Blinds, Double Pane Windows, Insulated Windows
- Has fireplace: No
Interior area
- Total structure area: 2,164
- Total interior livable area: 2,164 sqft
Property
Parking
- Total spaces: 2
- Parking features: Attached, Concrete, Driveway, Garage Door Opener, Garage Faces Rear
- Attached garage spaces: 2
- Has uncovered spaces: Yes
Features
- Levels: Two
- Stories: 2
- Exterior features: Lighting
- Fencing: None
Lot
- Size: 7,840 Square Feet
- Features: Rectangular Lot
Details
- Parcel number: 61264047.000
Construction
Type & style
- Home type: SingleFamily
- Architectural style: Traditional
- Property subtype: Residential, Single Family Residence
Materials
- Board & Batten Siding, Cement Siding, HardiPlank Type
- Foundation: Slab
- Roof: Architectural Shingles
Condition
- Move In Ready
- New construction: No
- Year built: 2023
Utilities & green energy
- Sewer: Public Sewer
- Water: Public
- Utilities for property: Cable Available, Electricity Connected, Phone Available, Sewer Connected, Water Connected
Community & HOA
Community
- Features: Curbs, Near Entertainment, Sidewalks, Street Lights
- Security: Smoke Detector(s)
- Subdivision: Savannah Estates
HOA
- Has HOA: Yes
- Services included: Maintenance Grounds, Management
- HOA fee: $665 annually
Location
- Region: Ocean Springs
Financial & listing details
- Annual tax amount: $2,521
- Date on market: 10/2/2025
- Electric utility on property: Yes
Price history
| Date | Event | Price |
|---|---|---|
| 2/5/2026 | Sold | -- |
Source: MLS United #4127394 Report a problem | ||
| 1/8/2026 | Pending sale | $339,900$157/sqft |
Source: MLS United #4127394 Report a problem | ||
| 10/2/2025 | Listed for sale | $339,900+3%$157/sqft |
Source: MLS United #4127394 Report a problem | ||
| 11/21/2023 | Sold | -- |
Source: MLS United #4046949 Report a problem | ||
| 10/21/2023 | Pending sale | $329,990$152/sqft |
Source: MLS United #4046949 Report a problem | ||
| 9/11/2023 | Price change | $329,990-5.7%$152/sqft |
Source: MLS United #4046949 Report a problem | ||
| 9/2/2023 | Price change | $349,990-5.4%$162/sqft |
Source: MLS United #4046949 Report a problem | ||
| 8/2/2023 | Price change | $369,990+4.2%$171/sqft |
Source: MLS United #4046949 Report a problem | ||
| 6/1/2023 | Price change | $354,990+1.4%$164/sqft |
Source: MLS United #4046949 Report a problem | ||
| 5/19/2023 | Price change | $349,990-5.4%$162/sqft |
Source: MLS United #4046949 Report a problem | ||
| 5/8/2023 | Listed for sale | $369,990$171/sqft |
Source: MLS United #4046949 Report a problem | ||
Public tax history
Tax history is unavailable.
Neighborhood: 39564
Nearby homes
- $299,9903 bd3 ba1.8k sqft428 Pimento Cir, Ocean Springs, MS 39564New Construction

- $344,9904 bd3 ba2.3k sqft430 Pimento Cir, Ocean Springs, MS 39564New Construction
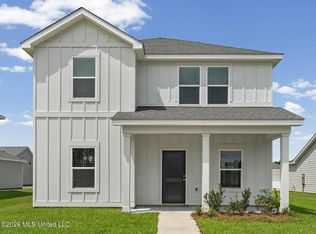
- $366,8804 bd3 ba2.3k sqft423 Pimento Cir, Ocean Springs, MS 39564New Construction
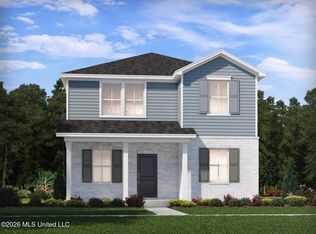
- $351,9804 bd3 ba2k sqft425 Pimento Cir, Ocean Springs, MS 39564New Construction

- $341,6804 bd3 ba2k sqft427 Pimento Cir, Ocean Springs, MS 39564New Construction
- $--4 bd3 ba2.3k sqft429 Pimento Cir, Ocean Springs, MS 39564Sold
- $375,9004 bd3 ba2.5k sqft110 Everly Cir, Ocean Springs, MS 39564Off Market
- $298,6002 bd2 ba1.6k sqft45 Everly Cir, Ocean Springs, MS 39564Off Market
Nearby schools
GreatSchools rating
- 9/10Ocean Springs Upper ElementaryGrades: 4-6Distance: 3.5 mi
- 9/10Ocean Springs Middle SchoolGrades: 7-8Distance: 1.5 mi
- 10/10Ocean Springs High SchoolGrades: 9-12Distance: 2.5 mi
Schools provided by the listing agent
- Elementary: Oak Park
- Middle: Ocean Springs Middle
- High: Ocean Springs
Source: MLS United. This data may not be complete. We recommend contacting the local school district to confirm school assignments for this home.
Sell for more on Zillow
Get a Zillow Showcase℠ listing at no additional cost and you could sell for .
$332,500
2% more
+$6,650
With Zillow Showcase(estimated)
$339,150
Sell for more on Zillow
Get a Zillow Showcase℠ listing at no additional cost and you could sell for .
$332,500
2% more
+$6,650
With Zillow Showcase(estimated)
$339,150
- Mississippi
- Jackson County
- Ocean Springs
- 39564
- 105 Everly Cir
