Pride of ownership! Welcome to this gorgeous, sprawling ranch nestled in unincorporated St. Charles County. Upon entering, you'll be greeted by the spacious and airy layout and formal dining room, accentuated by vaulted ceilings and Brazilian wood floors. The heart of the home boasts a double-sided fireplace, providing warmth and ambiance to both the hearth room and great room. The kitchen is the perfect gathering place with a large island and walk-in pantry. Step outside the hearth room onto a lovely deck with pergola, the perfect space for entertaining or unwinding after a long day. The main level features three well-appointed bedrooms and two bathrooms, while the walk-out basement is partially finished, providing a flexible space to suit your needs. Situated on a cul-de-sac corner lot, side-entry garage with bump-out, this home’s landscaping is a perennial gardener’s delight, complete with irrigation system. Don't miss out on your opportunity to live in beautiful Somerset Hills.
Closed
Listed by: Berkshire Hathaway HomeServices Select Properties • Lisa Davis • Contact: 636-303-6336
Bought with: DRG - Delhougne Realty Group
Price Unknown
105 Faircrest Ct, Saint Charles, MO 63303
3beds
2,056sqft
Single Family Residence
Built in 1998
0.27 Acres Lot
$457,200 Zestimate®
$--/sqft
$2,600 Estimated rent
Home value
$457,200
$434,000 - $480,000
$2,600/mo
Zestimate® history
Owner options
List your home for rent
$2,600/mo
Rent Zestimate®
Find your next renter with Zillow Rental Manager. Plus, with online applications, you can quickly screen prospective tenants – for free.
$2,600/mo
Rent Zestimate®
Refinance and save
$130/mo
Est. payment
Refinancing to a lower rate could help reduce your monthly payments and save thousands over the life of the loan.
$130/mo
Est. payment
Explore your selling options
Work with a Zillow partner agent
Leverage their expertise and Zillow's premium Showcase listings to get your home seen by more buyers.
Get startedList with your own agent
Get your home in front of millions of buyers by listing it on Zillow.
Learn how to do itSell it yourself
Take full control of how buyers see your home on Zillow by listing For Sale by Owner (FSBO).
List your homeWhat's special
Double-sided fireplaceWalk-out basementBrazilian wood floorsCul-de-sac corner lotSpacious and airy layoutLovely deckFormal dining room
Zillow last checked:
Listing updated:
Listed by:
Lisa Davis 636-303-6336,
Berkshire Hathaway HomeServices Select Properties
Bought with:
Paula K Evans, 1999093728
DRG - Delhougne Realty Group
Source: MARIS,MLS#: 23035121 Originating MLS: St. Charles County Association of REALTORS
Originating MLS: St. Charles County Association of REALTORSFacts & features
Interior
Bedrooms & bathrooms
- Bedrooms: 3
- Bathrooms: 2
- Full bathrooms: 2
- Main level bathrooms: 2
- Main level bedrooms: 3
Primary bedroom
- Features: Floor Covering: Carpeting, Wall Covering: Some
- Level: Main
- Area: 195
- Dimensions: 15x13
Bedroom
- Features: Floor Covering: Carpeting, Wall Covering: Some
- Level: Main
- Area: 143
- Dimensions: 13x11
Bedroom
- Features: Floor Covering: Carpeting, Wall Covering: Some
- Level: Main
- Area: 132
- Dimensions: 12x11
Primary bathroom
- Features: Floor Covering: Laminate, Wall Covering: None
- Level: Main
- Area: 100
- Dimensions: 10x10
Bathroom
- Features: Floor Covering: Laminate, Wall Covering: None
- Level: Main
- Area: 45
- Dimensions: 9x5
Dining room
- Features: Floor Covering: Wood, Wall Covering: Some
- Level: Main
- Area: 180
- Dimensions: 12x15
Great room
- Features: Floor Covering: Ceramic Tile, Wall Covering: Some
- Level: Main
- Area: 323
- Dimensions: 17x19
Hearth room
- Features: Floor Covering: Wood, Wall Covering: Some
- Level: Main
- Area: 272
- Dimensions: 17x16
Kitchen
- Features: Floor Covering: Ceramic Tile, Wall Covering: Some
- Level: Main
- Area: 192
- Dimensions: 12x16
Heating
- Forced Air, Natural Gas
Cooling
- Ceiling Fan(s), Central Air, Electric
Appliances
- Included: Gas Water Heater, Dishwasher, Disposal, Electric Range, Electric Oven
- Laundry: Main Level
Features
- Kitchen Island, Pantry, Walk-In Pantry, Vaulted Ceiling(s), Separate Dining, Double Vanity, Tub
- Flooring: Hardwood
- Basement: Partially Finished,Sump Pump,Walk-Out Access
- Number of fireplaces: 1
- Fireplace features: Kitchen
Interior area
- Total structure area: 2,056
- Total interior livable area: 2,056 sqft
- Finished area above ground: 2,056
Property
Parking
- Total spaces: 2
- Parking features: Attached, Garage, Off Street, Storage, Workshop in Garage
- Attached garage spaces: 2
Features
- Levels: One
- Patio & porch: Deck
Lot
- Size: 0.27 Acres
- Features: Sprinklers In Front, Sprinklers In Rear, Corner Lot, Cul-De-Sac
Details
- Parcel number: 301338009000134.0000000
- Special conditions: Standard
Construction
Type & style
- Home type: SingleFamily
- Architectural style: Traditional,Ranch
- Property subtype: Single Family Residence
Materials
- Vinyl Siding
Condition
- Year built: 1998
Details
- Builder name: Mckelvey
Utilities & green energy
- Sewer: Public Sewer
- Water: Public
- Utilities for property: Natural Gas Available
Community & HOA
Community
- Subdivision: Somerset Hills #4
HOA
- Services included: Other
- HOA fee: $130 annually
Location
- Region: Saint Charles
Financial & listing details
- Tax assessed value: $409,284
- Annual tax amount: $3,664
- Date on market: 6/23/2023
- Cumulative days on market: 9 days
- Listing terms: Cash,Conventional,FHA,Other
- Ownership: Private
- Road surface type: Concrete
Price history
| Date | Event | Price |
|---|---|---|
| 11/23/2023 | Listing removed | -- |
Source: BHHS broker feed Report a problem | ||
| 8/3/2023 | Pending sale | $425,000$207/sqft |
Source: BHHS broker feed #23035121 Report a problem | ||
| 8/1/2023 | Sold | -- |
Source:  MARIS #23035121 Report a problem MARIS #23035121 Report a problem | ||
| 7/3/2023 | Pending sale | $425,000$207/sqft |
Source: MARIS #23035121 Report a problem | ||
| 6/23/2023 | Listed for sale | $425,000$207/sqft |
Source: MARIS #23035121 Report a problem | ||
| 3/5/1999 | Sold | -- |
Source: Public Record Report a problem | ||
Public tax history
| Year | Property taxes | Tax assessment |
|---|---|---|
| 2025 | $4,664 +7.5% | $77,764 +10.8% |
| 2024 | $4,339 +0.1% | $70,195 |
| 2023 | $4,333 +18.3% | $70,195 +27.8% |
| 2022 | $3,664 | $54,935 |
| 2021 | -- | $54,935 +9.7% |
| 2020 | -- | $50,096 |
| 2019 | $3,473 | $50,096 +2.8% |
| 2018 | $3,473 +0.5% | $48,723 |
| 2017 | $3,455 +6.2% | $48,723 +5.9% |
| 2016 | $3,252 +1.1% | $45,991 |
| 2015 | $3,218 +6% | $45,991 +9.3% |
| 2014 | $3,036 | $42,071 |
| 2013 | -- | $42,071 -7% |
| 2012 | -- | $45,250 -5.7% |
| 2011 | -- | $47,990 |
| 2010 | -- | $47,990 |
| 2009 | -- | $47,990 -3.9% |
| 2008 | -- | $49,960 -79.4% |
| 2007 | -- | $242,410 |
| 2006 | -- | $242,410 |
| 2005 | -- | $242,410 +21% |
| 2004 | -- | $200,320 |
| 2003 | -- | $200,320 |
| 2002 | -- | -- |
| 2001 | -- | -- |
Find assessor info on the county website
Neighborhood: 63303
Nearby homes
- $429,8003 bd2 ba1.9k sqft105 Ariel Ct, Saint Charles, MO 63303Off Market
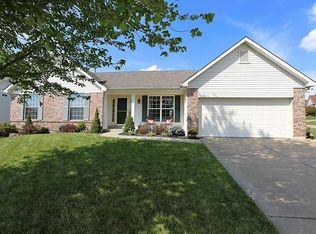
- $462,2003 bd2 ba2.2k sqft104 Faircrest Ct, Saint Charles, MO 63303Off Market
- $426,9003 bd2 ba1.9k sqft3308 Douglas Fir Cir, Saint Charles, MO 63303Off Market
- $536,8004 bd2 ba2.8k sqft106 Ariel Ct, Saint Charles, MO 63303Off Market
- $490,5004 bd4 ba2.6k sqft3313 Douglas Fir Cir, Saint Charles, MO 63303Off Market
- $457,3004 bd3 ba2.1k sqft3310 Douglas Fir Cir, Saint Charles, MO 63303Off Market
- $456,7003 bd2 ba2.2k sqft103 Faircrest Ct, Saint Charles, MO 63303Off Market
- $429,2003 bd2 ba2k sqft3306 Douglas Fir Cir, Saint Charles, MO 63303Off Market
Nearby schools
GreatSchools rating
- 7/10Castlio Elementary SchoolGrades: K-5Distance: 1.6 mi
- 9/10Barnwell Middle SchoolGrades: 6-8Distance: 1.4 mi
- 8/10Francis Howell North High SchoolGrades: 9-12Distance: 2.7 mi
Schools provided by the listing agent
- Elementary: Castlio Elem.
- Middle: Barnwell Middle
- High: Francis Howell North High
Source: MARIS. This data may not be complete. We recommend contacting the local school district to confirm school assignments for this home.
Get a cash offer in 3 minutes
Find out how much your home could sell for in as little as 3 minutes with a no-obligation cash offer.
Estimated market value
$457,200
Get a cash offer in 3 minutes
Find out how much your home could sell for in as little as 3 minutes with a no-obligation cash offer.
Estimated market value
$457,200
- Missouri
- Saint Charles County
- Saint Charles
- 63303
- 105 Faircrest Ct
Nearby cities
Nearby zip codes
Other Saint Charles Topics
