Skip main navigation
Off market
  • $5,318,700

    105 Fairfield Dr, Short Hills, NJ 07078

    8beds
    8baths
    2,300sqft
    SingleFamily
    Built in 2012
    0.61 Acres Lot
    $5,318,700 Zestimate®
    $2,312/sqft
    $6,416 Estimated rent

    Home value

    $5,318,700

    $4.73M - $6.01M

    $6,416/mo

    Zestimate® history
    Loading
    Loading...

    Owner options

    List your home for rent

    $6,416/mo

    Rent Zestimate®

    Find your next renter with Zillow Rental Manager. Plus, with online applications, you can quickly screen prospective tenants – for free.

    Learn more

    $6,416/mo

    Rent Zestimate®

    Refinance and save

    $37,709/mo

    Est. payment

    Refinancing to a lower rate could help reduce your monthly payments and save thousands over the life of the loan.

    See today's rates

    $37,709/mo

    Est. payment

    Explore your selling options

    Work with a Zillow partner agent

    Leverage their expertise and Zillow's premium Showcase listings to get your home seen by more buyers.

    Get started

    List with your own agent

    Get your home in front of millions of buyers by listing it on Zillow.

    Learn how to do it

    Sell it yourself

    Take full control of how buyers see your home on Zillow by listing For Sale by Owner (FSBO).

    List your home

    What's special

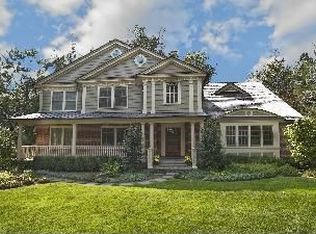
    Exclusive Listing by Deirdre Chassman and Judith Daniels. Call Deirdre at 973.985.4338 or Judith at 973.943.5440 for more information or to schedule a private showing.Gracious living and exquisite attention to detail. This exceptional custom home rests on nearly two-thirds of an acre located in the heart of the highly-desirable Fairfield Section of Short Hills.The open, effortless floor plan allows for entertaining at the highest level. Finished across four floors with abundant sunlight throughout, architectural detailing continues from one inviting area to the next. The grounds offer the epitome of outdoor living with an exterior fireplace and bluestone veranda, walkways, and expansive patio overlooking a backyard made for impromptu soccer matches, grand soirees, and intimate gatherings. The two-story foyer is a dramatic introduction to this home. The hardwood floor is laid in a herringbone pattern and outlined by a dark ribbon inlay. Furniture quality cabinets, crown moldings, panel doors and under-cabinet lighting highlight this designer kitchen. Rich granite counters give way to a tile backsplash and provide expansive space for food preparation. Above the deep Elkay sinks are tall windows topped with transoms. A center island comfortably seats four and provides additional storage, a granite counter top and vegetable sink. Above the center island breakfast bar are custom pendant lights.Professional quality stainless steel appliances include a Wolf 6-burning gas cooktop with a griddle, pullout pot-filler, and professional exhaust above. There are Wolf double wall ovens, warming drawer and microwave, a Fisher & Paykel dishwasher drawer and full Bosch dishwasher.Adjoining the kitchen is the breakfast area set in a deep bay window. The wall of windows acts as a bridge between the kitchen and family room, truly making this the heart of the home! French doors lead to the patio, creating an effortless flow for outdoor dining.The family room is clearly up to the challenge of any occasion. Open to the adjoining kitchen, this configuration forms a social setting where everyone will naturally gather and linger. A versatile office makes working from home a pleasure. Featuring a front bay window and a closet at the entry. This could easily serve as a guest room, den or whatever suits your needs and lifestyle.There is also a guest room located on the first floor. With an en suite full bath and closet, this room will make out-of-towners feel right at home.The elegance and luxury found inside continues to the outdoor living spaces. From the breakfast area and family room, there is entry to a lovely bluestone patio with ample space for dining and entertaining. Around the corner, a covered veranda includes an outdoor fireplace and is the perfect setting to enjoy the gorgeous park-like grounds.Located on the second level, the master suite is a private sanctuary featuring a large bedroom with tray ceiling, recessed lights and polished hardwood floors. There are two French doors, one leading to an adjoining office and the other to a private balcony. The gracious master bath features onyx flooring, tiles and counters, a walk-in tile shower with frameless glass enclosure, furniture quality vanities, a separate privy room and jetted spa soaking tub. Positioned off the master bath is a huge dressing room / walk-in closet.A central grand hallway on the second level provides access to four additional bedrooms, each with an en suite full bath and substantial closet storage. There is also a convenient second level full laundry room with built-in cabinets and sink.On the lower level, a large recreation room provides space for both children and adults and includes carpeting, beadboard wainscoting and recessed lights. There is a mudroom with built-ins and entry to the three-car garage, unfinished storage space and utility rooms. There is also a guest room with closet and a full bath with shower.

    This property is off market, which means it's not currently listed for sale or rent on Zillow. This may be different from what's available on other websites or public sources.

    Facts & features

    Interior

    Bedrooms & bathrooms
    • Bedrooms: 8
    • Bathrooms: 8
    Cooling
    • Central, Other
    Appliances
    • Included: Dishwasher, Dryer, Garbage disposal, Microwave, Range / Oven, Refrigerator, Washer
    Features
    • Flooring: Other, Carpet, Hardwood
    Interior area
    • Total interior livable area: 2,300 sqft

    Property

    Parking
    • Total spaces: 3
    Features
    • Exterior features: Shingle (Not Wood), Stone
    Lot
    • Size: 0.61 Acres
    Details
    • Parcel number: 1202603000000008

    Construction

    Type & style
    • Home type: SingleFamily
    Materials
    • Frame
    • Roof: Asphalt
    Condition
    • Year built: 2012

    Community & HOA

    Location
    • Region: Short Hills

    Financial & listing details

    • Price per square foot: $2,312/sqft
    • Tax assessed value: $2,925,000
    • Annual tax amount: $59,056

    Price history

    DateEventPrice
    8/14/2014Sold$3,295,000$1,433/sqft
    Source: GSMLS #3127542 Report a problem
    4/5/2014Listing removed$3,295,000$1,433/sqft
    Source: Keller Williams Realty #3127542 Report a problem
    3/27/2014Listed for sale$3,295,000+10.4%$1,433/sqft
    Source: Keller Williams Realty #3127542 Report a problem
    7/31/2012Sold$2,985,000+156.2%$1,298/sqft
    Source: GSMLS #2959864 Report a problem
    10/17/2011Sold$1,165,000$507/sqft
    Source: Public Record Report a problem

    Public tax history

    YearProperty taxesTax assessment
    2025$59,056 +1.9%$2,925,000
    2024$57,974 -8%$2,925,000 +0.9%
    2023$62,985 $2,900,000
    2022$62,985 +0.6%$2,900,000 -10.8%
    2021$62,595 -5.9%$3,250,000
    2020$66,514 +1.5%$3,250,000 -5.7%
    2019$65,549 $3,446,300
    2018$65,549 +18.7%$3,446,300
    2017$55,205 +2.3%$3,446,300 +34.5%
    2016$53,949 +4.4%$2,562,900
    2015$51,668 +4.2%$2,562,900
    2014$49,566 +1.8%$2,562,900
    2013$48,670 +194%$2,562,900 +466%
    2012$16,556 +3%$452,800 -49.5%
    2011$16,073 +2.2%$895,900
    2010$15,723 +5.2%$895,900
    2009$14,953 +5.6%$895,900
    2008$14,155 -2.4%$895,900
    2007$14,507 $895,900 +30.9%
    2006-- $684,300
    2005-- $684,300
    2004$13,412 $684,300
    2003-- $684,300
    2002-- $684,300 +188%
    2001-- $237,600
    Find assessor info on the county website

    Neighborhood: 07078

    Nearby schools

    GreatSchools rating
    Schools provided by the listing agent
    • Elementary: DEERFIELD
    • Middle: MILLBURN
    • High: MILLBURN

    Source: The MLS. This data may not be complete. We recommend contacting the local school district to confirm school assignments for this home.

    Get a cash offer in 3 minutes
    Find out how much your home could sell for in as little as 3 minutes with a no-obligation cash offer.
    Estimated market value
    $5,318,700
    Get a cash offer in 3 minutes
    Find out how much your home could sell for in as little as 3 minutes with a no-obligation cash offer.
    Estimated market value
    $5,318,700