Skip main navigation
Off market
  • $325,900

    105 Fairview Dr, Irwin, PA 15642

    3beds
    --sqft
    SingleFamily
    Built in ----
    9,099 Square Feet Lot
    $325,900 Zestimate®
    $--/sqft
    $1,464 Estimated rent

    Home value

    $325,900

    $306,000 - $349,000

    $1,464/mo

    Zestimate® history
    Loading
    Loading...

    Owner options

    List your home for rent

    $1,464/mo

    Rent Zestimate®

    Find your next renter with Zillow Rental Manager. Plus, with online applications, you can quickly screen prospective tenants – for free.

    Learn more

    $1,464/mo

    Rent Zestimate®

    Refinance and save

    $2,050/mo

    Est. payment

    Refinancing to a lower rate could help reduce your monthly payments and save thousands over the life of the loan.

    See today's rates

    $2,050/mo

    Est. payment

    Explore your selling options

    Work with a Zillow partner agent

    Leverage their expertise and Zillow's premium Showcase listings to get your home seen by more buyers.

    Get started

    List with your own agent

    Get your home in front of millions of buyers by listing it on Zillow.

    Learn how to do it

    Sell it yourself

    Take full control of how buyers see your home on Zillow by listing For Sale by Owner (FSBO).

    List your home

    What's special

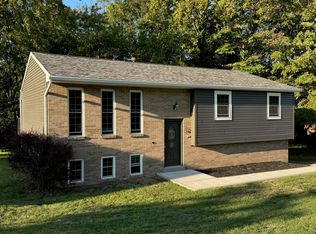
    This impeccably maintained split entry offers sprawling, open indoor spaces delightfully combined with tranquil & park-like outdoor spaces. The mature landscaping welcomes you even as the newer entry door invites you in. Updated neutral wall to wall carpeting flows throughout the vast living & dining rooms while cool ceramic graces the kitchen. Natural light floods the dining room, streaming in through the updated patio door which provides an idyllic view of the wooded backyard & easy access to the gorgeous covered deck. The eat in kitchen features warm oak raised panel cabinetry topped with new countertops stylishly offset by updated stainless steel appliances. The serene master bedroom suite features "his & hers" closets & a delightful en suite. Downstairs, a huge finished family room boasts neutral wall to wall carpeting, warm recessed lighting & exits to a private patio. Other recent updates include vinyl siding, Omega windows, Lennox furnace, gutter helmet, roof & hot water tank.

    This property is off market, which means it's not currently listed for sale or rent on Zillow. This may be different from what's available on other websites or public sources.

    Facts & features

    Interior

    Bedrooms & bathrooms
    • Bedrooms: 3
    • Bathrooms: 3
    • Full bathrooms: 2
    • 1/2 bathrooms: 1
    Features
    • Basement: 1

    Property

    Lot
    • Size: 9,099 sqft
    Details
    • Parcel number: 1901150143

    Construction

    Type & style
    • Home type: SingleFamily

    Community & neighborhood

    Location
    • Region: Irwin

    Other

    Other facts
    • Basement: 1
    • Construction Type: Existing
    • County Or Parish: Westmoreland
    • Heat Type 2: Forced Air
    • Pool: 0
    • Roof: Composition
    • School Transportation: 1
    • Water: Public
    • Sewage: Public
    • Basement Access: Walk Out
    • Construction: Brick, Vinyl
    • Floors: Vinyl, Wall to Wall, Ceramic Tile
    • Architecture: Other
    • Baths Full Locations: Main
    • Heat Type: Gas
    • Parking Description: Integral Garage
    • Cooling: Central
    • Inclusions: Dishwasher, Window Treatments, Gas Stove, Refrigerator, Washer/Dryer, Auto Door on Garage, Multi-Pane Windows, Screens
    • Public Transportation: 0
    • Baths Partial Locations: Lower
    • Style: Split Entry
    • Last Change Type: Under Contract

    Price history

    DateEventPrice
    11/1/2018Sold$214,000+2%
    Source: WPMLS #1351158 Report a problem
    7/29/2018Pending sale$209,900
    Source: RE/MAX SELECT REALTY #1351158 Report a problem
    7/25/2018Listed for sale$209,900
    Source: RE/MAX SELECT REALTY #1351158 Report a problem

    Public tax history

    YearProperty taxesTax assessment
    2024$3,345 +9.6%$24,460
    2023$3,051 +1.9%$24,460
    2022$2,995 -3%$24,460
    2021$3,088 +1.2%$24,460
    2020$3,051 $24,460
    2019$3,051 +4.2%$24,460
    2018$2,929 +1.7%$24,460
    2017$2,880 +3%$24,460
    2016$2,797 $24,460
    2015$2,797 +1.8%$24,460
    2014$2,748 $24,460
    2013$2,748 +1.4%$24,460
    2012$2,709 $24,460
    2011$2,709 +2.8%$24,460
    2010$2,635 +2.4%$24,460
    2009$2,574 $24,460
    2008$2,574 $24,460
    2007$2,574 $24,460
    2006$2,574 +3.4%$24,460
    2005$2,489 +12.1%$24,460
    2004$2,220 +10.7%$24,460
    2003$2,005 +2.5%$24,460
    2002$1,957 +3.9%$24,460
    2000$1,883 $24,460

    Find assessor info on the county website

    Neighborhood: 15642

    Nearby schools

    GreatSchools rating
    Schools provided by the listing agent
    • District: Penn-Trafford

    Source: The MLS. This data may not be complete. We recommend contacting the local school district to confirm school assignments for this home.

    Get pre-qualified for a loan
    At Zillow Home Loans, we can pre-qualify you in as little as 5 minutes with no impact to your credit score.

    An equal housing lender. NMLS #10287.

    Sell for more on Zillow
    Get a Zillow Showcase℠ listing at no additional cost and you could sell for .
    $325,900
    2% more
    +$6,518
    With Zillow Showcase(estimated)
    $332,418