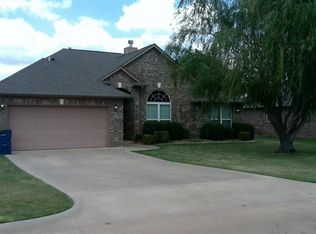
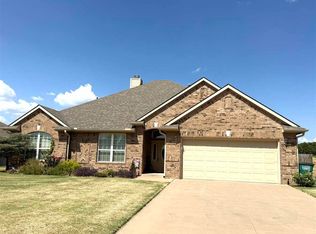
Come home to the popular Trails subdivision. Looking for a four bedroom with an option for a fifth bedroom? This flexible floor plan provides it. This plan has an isolated owners bedroom, three large bedrooms on the opposite side and another room off of the kitchen. This room could function as a 5th bedroom, private office, exercise room, dining room or nursery closer to the owners bedroom. The owners bath features two separate granite vanities, two walk-in closets, tub, private toilet and remodeled shower/shower door. The kitchen features granite counters, island, stainless steel appliances, a pantry and 5 burner gas range. It is open to the breakfast dining and living area. The living area has 12 foot ceilings, a fireplace with a granite hearth and gas logs. The curtains will remain in the dining and living area. With no houses behind you, you can enjoy the beautiful views through the large windows from these rooms. There is a long, covered patio to enjoy while being outdoors. You have to see it to believe it. Storage in the garage on all three walls. Golf cart privileges. Other sources have the sq ft larger (2374 sq ft.) Buyer to satisfy.
This property is not currently displayed as for sale or rent on Zillow. This may be different from what's on other websites or public sources.