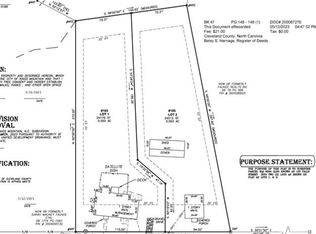
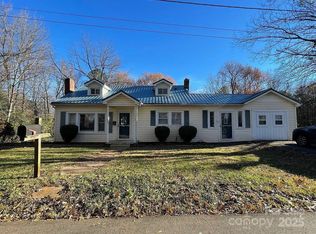
Welcome to 105 Falls Street, where new construction meets the warmth and charm of small-town living. Situated on a spacious .56-acre homesite, this thoughtfully designed 3-bedroom, 2-bath home now features a new 6-foot privacy fence enclosing a large, usable portion of the backyard—ideal for pets, entertaining, or simply enjoying the outdoors. Just a short walk from beautiful downtown Kings Mountain, you can stroll to Main Street for local dining and ice cream, enjoy live music and community festivals at Patriots Park and Liberty Falls Amphitheatre, or catch a theatrical performance at the historic Joy Performance Center.
Inside, Integrity Homes’ signature Black Label Package delivers an elevated level of finish rarely found at this price point. The open-concept kitchen features soft-close cabinetry, leathered Level II granite countertops, a board-and-batten island, industrial-style pendant lighting, matte-black hardware and a complete stainless-steel appliance package—including a 36-inch French-door refrigerator. Luxury vinyl plank flooring extends throughout the home, complemented by upgraded square-edge trim, stylish black lighting and plumbing fixtures, window blinds and a distinctive designer accent wall. Even the washer and dryer are included, making this home truly move-in ready.
Enjoy the privacy and possibilities of more than half an acre while remaining connected to everything that makes Kings Mountain special—from its colorful downtown murals and historic Main Street to concerts, festivals and community gatherings just minutes from your front door. Catawba Two Kings Casino, a growing regional gaming, dining and entertainment destination, is also approximately a seven-minute drive away.
This is more than a beautiful new home—it is an opportunity to enjoy a simpler, more connected lifestyle where evenings can mean walking downtown for ice cream, listening to live music in the park or enjoying your own spacious backyard. Welcome home to the charm of Kings Mountain. Conventional, FHA, VA and USDA financing eligible.
DON'T FORGET TO EXPLORE THE VIRTUAL TOUR SO YOU CAN WALK THROUGH THE HOME AND SEE ALL THE FEATURES AND FINISHES!
Closed
Zillow last checked:
Listing updated:
Bought with:
Victor Nafatyuk
Cornerstone Realty of the Carolinas
Source: Canopy MLS as distributed by MLS GRID,MLS#: 4403142
Price history
| Date | Event | Price |
|---|---|---|
| 10/13/2026 | Sold | $259,000-0.3%$215/sqft |
Source:  Canopy MLS as distributed by MLS GRID #4403142 Report a problem Canopy MLS as distributed by MLS GRID #4403142 Report a problem | ||
| 8/13/2026 | Price change | $259,900-3.7%$215/sqft |
Source: Canopy MLS as distributed by MLS GRID #4403142 Report a problem | ||
| 8/3/2026 | Price change | $269,900-3.6%$224/sqft |
Source: Canopy MLS as distributed by MLS GRID #4403142 Report a problem | ||
| 7/26/2026 | Listed for sale | $279,900+833%$232/sqft |
Source: Canopy MLS as distributed by MLS GRID #4403142 Report a problem | ||
| 4/23/2026 | Sold | $30,000$25/sqft |
Source: Public Record Report a problem | ||
Get a cash offer in 3 minutes
Find out how much your home could sell for in as little as 3 minutes with a no-obligation cash offer.
Estimated market value
$259,500
