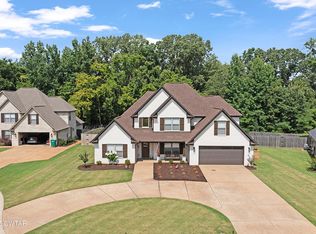
This home is move in ready and listed way under last appraisal. Must see in person. This almost new home offers 5 bedrooms or 4 bedrooms and a rec. room. Open floor plan with a large kitchen island with island seating. All the way up brick fireplace. Formal dining room and informal/breakfast area. Gas stove and all stainless steel appliances stay. Walk in pantry. Your primary bedroom offers a large walk in closet that continues to your laundry room. So convenient! Your laundry room has access as soon as you walk in from the garage..as well as a half bath. Your upstairs offers an overlook of the main floor with a balcony view. Walk in attic. You have a covered back porch with a tranquil sitting area. Front porch offers covered sitting area as well. Your home is located on the corner of a cove road. Must see this homey home in person.
For sale
Price cut: $9.9K (7/28)
$479,000
105 Fawn Ridge Cv, Medina, TN 38355
5beds
2,955sqft
Single Family Residence
Built in 2021
0.26 Acres Lot
$475,300 Zestimate®
$162/sqft
$-- HOA
What's special
Walk in pantryOpen floor planWalk in atticFormal dining room
- 141 days
- 292
- 19
Zillow last checked:
Listing updated:
Listed by:
India Mesa,
Crye-Leike Elite 731-300-7777
Source: CWTAR,MLS#: 2601873
Facts & features
Interior
Bedrooms & bathrooms
- Bedrooms: 5
- Bathrooms: 3
- Full bathrooms: 2
- 1/2 bathrooms: 1
- Main level bathrooms: 1
- Main level bedrooms: 1
Primary bedroom
- Level: Main
- Area: 224
- Dimensions: 16.0 x 14.0
Bedroom
- Level: Upper
- Area: 182
- Dimensions: 14.0 x 13.0
Bedroom
- Level: Upper
- Area: 132
- Dimensions: 12.0 x 11.0
Bedroom
- Level: Upper
- Area: 165
- Dimensions: 15.0 x 11.0
Bedroom
- Level: Main
- Area: 351
- Dimensions: 27.0 x 13.0
Kitchen
- Level: Main
- Area: 286
- Dimensions: 26.0 x 11.0
Laundry
- Level: Lower
- Area: 98
- Dimensions: 14.0 x 7.0
Appliances
- Included: Dishwasher, Disposal, Gas Range, Ice Maker, Microwave, Refrigerator, Stainless Steel Appliance(s)
Features
- Ceiling Fan(s), Double Vanity, High Ceilings, Kitchen Island, Laminate Counters, Open Floorplan, Soaking Tub, Walk-In Closet(s)
- Flooring: Carpet, Luxury Vinyl, Tile
- Has fireplace: Yes
- Fireplace features: Gas Log
Interior area
- Total interior livable area: 2,955 sqft
Property
Parking
- Total spaces: 8
- Parking features: Garage - Attached
- Attached garage spaces: 2
Features
- Levels: Two
- Patio & porch: Covered, Front Porch, Porch, Rear Porch
- Exterior features: Rain Gutters
- Fencing: Back Yard,Wood
Lot
- Size: 0.26 Acres
- Dimensions: 127 x 90 IRR
- Features: Corner Lot, Cul-De-Sac
Details
- Additional structures: Garage(s)
- Parcel number: 172N M 013.00
- Special conditions: Standard
Construction
Type & style
- Home type: SingleFamily
- Property subtype: Single Family Residence
Materials
- Brick
- Foundation: Slab
Condition
- false
- New construction: No
- Year built: 2021
Utilities & green energy
- Sewer: Public Sewer
- Water: Public
Community & HOA
Community
- Subdivision: Stone Creek
Location
- Region: Medina
Financial & listing details
- Price per square foot: $162/sqft
- Tax assessed value: $472,400
- Annual tax amount: $3,711
- Date on market: 4/24/2026
Estimated market value
$475,300
$452,000 - $499,000
$2,703/mo
Price history
| Date | Event | Price |
|---|---|---|
| 7/28/2026 | Price change | $479,000-2%$162/sqft |
Source:  CWTAR #2601873 Report a problem CWTAR #2601873 Report a problem | ||
| 6/19/2026 | Price change | $488,900-0.2%$165/sqft |
Source: CWTAR #2601873 Report a problem | ||
| 4/24/2026 | Listed for sale | $489,900$166/sqft |
Source: CWTAR #2601873 Report a problem | ||
| 12/4/2025 | Listing removed | $489,900$166/sqft |
Source: CWTAR #2504424 Report a problem | ||
| 11/19/2025 | Price change | $489,900-2%$166/sqft |
Source: CWTAR #2504424 Report a problem | ||
| 9/25/2025 | Price change | $499,900-2.9%$169/sqft |
Source: CWTAR #2504424 Report a problem | ||
| 9/13/2025 | Listed for sale | $515,000+25.6%$174/sqft |
Source: CWTAR #2504424 Report a problem | ||
| 2/17/2022 | Sold | $409,900+1071.1%$139/sqft |
Source: Public Record Report a problem | ||
| 2/3/2021 | Sold | $35,000$12/sqft |
Source: Public Record Report a problem | ||
Public tax history
| Year | Property taxes | Tax assessment |
|---|---|---|
| 2025 | $3,711 | $118,100 |
| 2024 | $3,711 +13.4% | $118,100 +68.9% |
| 2023 | $3,272 +1.5% | $69,925 |
| 2022 | $3,223 | $69,925 |
| 2021 | $3,223 +881.4% | $69,925 +881.4% |
| 2020 | $328 | $7,125 |
| 2019 | $328 | $7,125 |
Find assessor info on the county website
Monthly payment
Est. payment
Payment breakdown
Explore the cost of this home by adjusting the details. Changes won't be saved.Climate risks
Neighborhood: 38355
Nearby schools
Schools provided by the listing agent
- District: Gibson County Special District
Source: CWTAR. This data may not be complete. We recommend contacting the local school district to confirm school assignments for this home.

Similar homes
- $474,9005 bd3 ba2.7k sqft119 Providence Dr, Medina, TN 38355For Sale
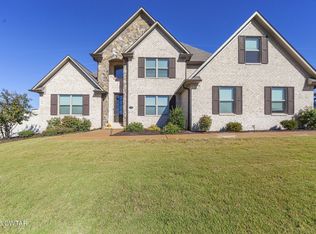 MLS ID #2505102, Christy Fullington, Crye-Leike Elite. CWTAR
 - $424,9004 bd3 ba2.4k sqft303 Fawn Ridge Ln, Medina, TN 38355For Sale
 MLS ID #2602726, Julie Holt, Blue Suede Realty. CWTAR
 - $394,9004 bd3 ba2.4k sqft104 Springview Cv, Medina, TN 38355For Sale
 MLS ID #2603806, Tami S. Reid, Hickman Realty Group Inc.-Jack. CWTAR
 - $409,9004 bd3 ba2.5k sqft325 Harvest Ridge Ln, Medina, TN 38355For Sale
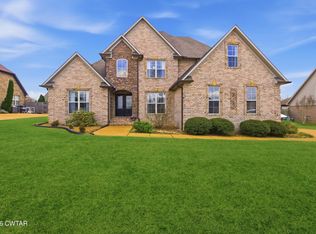 MLS ID #2601497, Tami S. Reid, Hickman Realty Group Inc.-Jack. CWTAR
