Skip main navigation
Closed
  • Tax assessed value
    $470,000

    105 Fender Walk, Marietta, GA 30060

    3beds
    1,982sqft
    Single Family Residence, Residential
    Built in 2019
    5,357.88 Square Feet Lot
    $477,500 Zestimate®
    $237/sqft
    $2,726 Estimated rent

    Home value

    $477,500

    $454,000 - $501,000

    $2,726/mo

    Zestimate® history
    Loading
    Loading...

    Owner options

    List your home for rent

    $2,726/mo

    Rent Zestimate®

    Find your next renter with Zillow Rental Manager. Plus, with online applications, you can quickly screen prospective tenants – for free.

    Learn more

    $2,726/mo

    Rent Zestimate®

    Refinance and save

    $2,948/mo

    Est. payment

    Refinancing to a lower rate could help reduce your monthly payments and save thousands over the life of the loan.

    See today's rates

    $2,948/mo

    Est. payment

    Explore your selling options

    Work with a Zillow partner agent

    Leverage their expertise and Zillow's premium Showcase listings to get your home seen by more buyers.

    Get started

    List with your own agent

    Get your home in front of millions of buyers by listing it on Zillow.

    Learn how to do it

    Sell it yourself

    Take full control of how buyers see your home on Zillow by listing For Sale by Owner (FSBO).

    List your home

    What's special

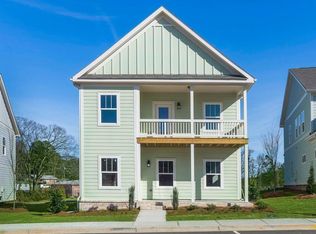
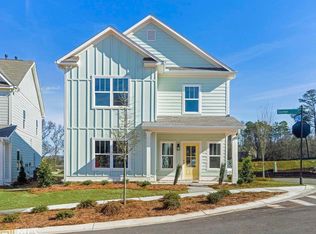
    This home has it all and is close to EVERYTHING Marietta has to offer! Pet-friendly community? Check. Walking/biking distance to Marietta Square? Check. Near highways and express lanes? Check and check. 10 minutes to the Battery, Cobb Galleria, dining and shopping? All the checks. Inspired by homes you’d find in chic, contemporary coastal communities like Seaside, Charleston, and Savannah, the Marvelle subdivision does not disappoint. Situated on a corner lot with ample parking options, this 3-year young home boasts not one, not two, but THREE covered patios/porches outside, with gated front and back porches. Upon entering, you’ll find a bright and open concept floor plan, with unobstructed views of the dining and living rooms. The white kitchen has a large island with upgraded lighting, SS appliances, granite countertops, and upgraded pendant lighting, all with hardwoods on the main. You’ll find hardwood treads as you head up to the second floor, which boasts LVP throughout. In the oversized, primary bedroom, don’t miss one of the covered balconies where you can have your morning drink of choice. The primary bath features a large double vanity, separate soaking tub/glass shower, toilet room & large WIC with custom shelving that conveys! 2 additional bedrooms joined by and jack and jill bathroom, large laundry room, and open loft area that can double as an office/reading nook complete the upstairs. Location could not be better! Walk or bike to the square, catch a game at the Braves Stadium, visit the trails at Kennesaw Mountain, downtown Kennesaw or downtown Smyrna. Have a pup? HOA maintenance includes a private neighborhood dog park, as well.

    Zillow last checked:

    Listing updated:

    Listing Provided by:

    Cortney Bailey,

    Village Premier Collection Georgia, LLC

    Bought with:

    Alisha Houston, 368018

    Weichert, Realtors - The Collective

    Source: FMLS GA,MLS#: 7228566MLS Logo

    Facts & features

    Interior

    Bedrooms & bathrooms
    • Bedrooms: 3
    • Bathrooms: 3
    • Full bathrooms: 2
    • 1/2 bathrooms: 1
    Primary bedroom
    • Features: Oversized Master
    • Level: Oversized Master
    Bedroom
    • Features: Oversized Master
    Primary bathroom
    • Features: Double Vanity, Separate Tub/Shower, Soaking Tub
    Dining room
    • Features: Open Concept
    Kitchen
    • Features: Cabinets White, Kitchen Island, Pantry, Stone Counters, View to Family Room
    Heating
    • Central, Electric, Natural Gas
    Cooling
    • Ceiling Fan(s), Central Air, Heat Pump
    Appliances
    • Included: Dishwasher, Disposal, Gas Range, Microwave, Refrigerator, Self Cleaning Oven
    • Laundry: Laundry Room, Upper Level
    Features
    • Crown Molding, Double Vanity, High Ceilings 9 ft Lower, High Speed Internet, Walk-In Closet(s)
    • Flooring: Hardwood, Laminate
    • Windows: Double Pane Windows, Insulated Windows
    • Basement: None
    • Has fireplace: No
    • Fireplace features: None
    • Common walls with other units/homes: No Common Walls
    Interior area
    • Total structure area: 1,982
    • Total interior livable area: 1,982 sqft
    • Finished area above ground: 1,982

    Property

    Parking
    • Total spaces: 2
    • Parking features: Attached, Driveway, Garage
    • Attached garage spaces: 2
    • Has uncovered spaces: Yes
    Accessibility
    • Accessibility features: None
    Features
    • Levels: Two
    • Stories: 2
    • Patio & porch: Covered, Deck, Front Porch, Rear Porch
    • Exterior features: Balcony, No Dock
    • Pool features: None
    • Spa features: None
    • Fencing: None
    • Has view: Yes
    • View description: Other
    • Waterfront features: None
    • Body of water: None
    Lot
    • Size: 5,357 sqft
    • Features: Corner Lot, Front Yard, Landscaped, Level
    Details
    • Additional structures: None
    • Parcel number: 16121301130
    • Other equipment: None
    • Horse amenities: None

    Construction

    Type & style
    • Home type: SingleFamily
    • Architectural style: Craftsman
    • Property subtype: Single Family Residence, Residential
    Materials
    • HardiPlank Type
    • Foundation: Slab
    • Roof: Composition
    Condition
    • Resale
    • New construction: No
    • Year built: 2019

    Utilities & green energy

    • Electric: 110 Volts
    • Sewer: Public Sewer
    • Water: Public
    • Utilities for property: Cable Available, Electricity Available, Natural Gas Available, Phone Available, Sewer Available, Underground Utilities, Water Available
    Green energy
    • Energy efficient items: None
    • Energy generation: None

    Community & neighborhood

    Security
    • Security features: Smoke Detector(s)
    Community
    • Community features: Dog Park, Homeowners Assoc, Near Shopping, Sidewalks
    Location
    • Region: Marietta
    • Subdivision: Marvelle

    HOA & financial

    HOA
    • Has HOA: Yes
    • HOA fee: $149 monthly
    • Services included: Maintenance Grounds

    Other

    Other facts
    • Listing terms: Cash,Conventional,FHA,VA Loan
    • Road surface type: Asphalt, Concrete

    Price history

    DateEventPrice
    4/12/2026Listing removed$2,850$1/sqft
    Source: Zillow Rentals Report a problem
    3/19/2026Price change$2,850-5%$1/sqft
    Source: Zillow Rentals Report a problem
    3/3/2026Price change$2,999-4.8%$2/sqft
    Source: Zillow Rentals Report a problem
    1/20/2026Listed for rent$3,150$2/sqft
    Source: Zillow Rentals Report a problem
    2/10/2025Listing removed$3,150$2/sqft
    Source: Zillow Rentals Report a problem
    1/15/2025Listed for rent$3,150$2/sqft
    Source: Zillow Rentals Report a problem
    7/7/2023Sold$470,000-0.2%$237/sqft
    Source: FMLS GA #7228566 Report a problem
    6/26/2023Pending sale$470,900$238/sqft
    Source: FMLS GA #7228566 Report a problem
    6/21/2023Contingent$470,900$238/sqft
    Source: GAMLS #10168945 Report a problem
    6/8/2023Listed for sale$470,900+38.9%$238/sqft
    Source: FMLS GA #7228566 Report a problem
    8/23/2019Sold$338,900$171/sqft
    Source: Public Record Report a problem

    Public tax history

    YearProperty taxesTax assessment
    2024$1,590 +91.8%$188,000 +41.6%
    2023$829 -15.5%$132,796
    2022$981 -1.7%$132,796
    2021$999 -7.7%$132,796 +5.4%
    2020$1,082 +472.7%$125,996 +472.7%
    2019$189 +83.3%$22,000 +83.3%
    2018$103 $12,000

    Find assessor info on the county website

    Neighborhood: 30060

    Nearby schools

    GreatSchools rating
    Schools provided by the listing agent
    • Elementary: Park Street
    • Middle: Marietta
    • High: Marietta

    Source: FMLS GA. This data may not be complete. We recommend contacting the local school district to confirm school assignments for this home.

    Get a cash offer in 3 minutes
    Find out how much your home could sell for in as little as 3 minutes with a no-obligation cash offer.
    Estimated market value
    $477,500
    Get a cash offer in 3 minutes
    Find out how much your home could sell for in as little as 3 minutes with a no-obligation cash offer.
    Estimated market value
    $477,500