Skip main navigation
Sold for $1,185,500
Street View
  • $1,185,500

    105 Fern Bluff Way, Cary, NC 27518

    5beds
    4,552sqft
    Single Family Residence, Residential
    Built in 1991
    0.89 Acres Lot
    $1,316,200 Zestimate®
    $260/sqft
    $4,667 Estimated rent

    Home value

    $1,316,200

    $1.24M - $1.41M

    $4,667/mo

    Zestimate® history
    Loading
    Loading...

    Owner options

    List your home for rent

    $4,667/mo

    Rent Zestimate®

    Find your next renter with Zillow Rental Manager. Plus, with online applications, you can quickly screen prospective tenants – for free.

    Learn more

    $4,667/mo

    Rent Zestimate®

    Refinance and save

    $7,698/mo

    Est. payment

    Refinancing to a lower rate could help reduce your monthly payments and save thousands over the life of the loan.

    See today's rates

    $7,698/mo

    Est. payment

    Explore your selling options

    Work with a Zillow partner agent

    Leverage their expertise and Zillow's premium Showcase listings to get your home seen by more buyers.

    Get started

    List with your own agent

    Get your home in front of millions of buyers by listing it on Zillow.

    Learn how to do it

    Sell it yourself

    Take full control of how buyers see your home on Zillow by listing For Sale by Owner (FSBO).

    List your home

    What's special

    Private side entranceGame roomBrick patioPlay roomOversized bonus roomCathedral ceilingsPrivate office
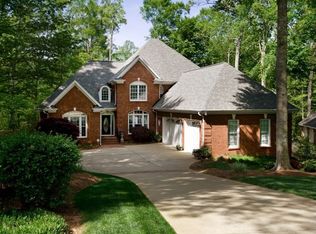
    Incredible opportunity to own this beautiful executive style luxury home in the sought after Lochmere Birkhaven neighborhood. Enjoy 3 levels of living on almost 1 acre of serene views. Perfect layout for entertaining: Large updated chefs kitchen with stainless steel appliances,induction cooktop, brand new Quartzite countertops, tile backsplash, faucets and hardware, butlers pantry and formal dining room. Gorgeous family room with fireplace and cathedral ceilings, lovely formal living room. First floor primary suite with fireplace, updated spa like bathroom and lots of closet space. Also on the main level an additional guest room and full bath with private side entrance-can also be a private office. Move upstairs to 3 spacious secondary bedrooms also with large walk-in closets and a fun little surprise of a ''secret'' play room. On the third level you will find an oversized bonus room-great for theater room, game room, endless possibilities. Plenty of storage throughout the home. Two laundry rooms-one on the main level and one on the second level. Enjoy a quiet summer night on your oversized screen porch or step outside to the brick patio to enjoy a fire or step down into your private backyard leading to neighborhood trails, pool and tennis. Join Lochmere golf club. Your staycation awaits you. Don't miss this chance to see for yourself why Lochmere is one of the most sought after neighborhoods in the Triangle.

    Zillow last checked:

    Listing updated:

    Listed by:

    Jodi Walsh 919-368-8143,

    Allen Tate/Cary

    Bought with:

    Maura Allain, 321060

    EXP Realty LLC

    Source: Doorify MLS,MLS#: 10019599MLS Logo

    Facts & features

    Interior

    Bedrooms & bathrooms
    • Bedrooms: 5
    • Bathrooms: 4
    • Full bathrooms: 4
    Heating
    • Forced Air, Natural Gas
    Cooling
    • Central Air, Dual
    Appliances
    • Included: Built-In Electric Oven, Cooktop, Dishwasher, Disposal, Double Oven, Electric Cooktop, Oven, Refrigerator, Stainless Steel Appliance(s)
    • Laundry: Main Level, Upper Level, See Remarks
    Features
    • Bookcases, Pantry, Cathedral Ceiling(s), Ceiling Fan(s), Central Vacuum, Crown Molding, Double Vanity, Eat-in Kitchen, Entrance Foyer, Granite Counters, High Ceilings, In-Law Floorplan, Kitchen Island, Open Floorplan, Master Downstairs, Recessed Lighting, Separate Shower, Smooth Ceilings, Soaking Tub, Storage, Walk-In Closet(s), Walk-In Shower, Wired for Data
    • Flooring: Carpet, Ceramic Tile, Tile, Wood
    • Windows: Plantation Shutters, Window Coverings
    • Number of fireplaces: 2
    • Fireplace features: Bedroom, Family Room
    Interior area
    • Total structure area: 4,552
    • Total interior livable area: 4,552 sqft
    • Finished area above ground: 4,552
    • Finished area below ground: 0

    Property

    Parking
    • Total spaces: 3
    • Parking features: Garage, Garage Faces Side
    • Attached garage spaces: 3
    Features
    • Levels: Three Or More
    • Stories: 3
    • Patio & porch: Patio, Screened
    • Exterior features: Private Entrance, Private Yard, Rain Barrel/Cistern(s), Rain Gutters, Other
    • Pool features: Community
    • Fencing: Electric
    • Has view: Yes
    • View description: Trees/Woods
    Lot
    • Size: 0.89 Acres
    • Features: Back Yard, Cul-De-Sac, Front Yard, Garden, Hardwood Trees, Landscaped, Near Golf Course
    Details
    • Parcel number: 0771060164
    • Special conditions: Standard

    Construction

    Type & style
    • Home type: SingleFamily
    • Architectural style: Traditional, Transitional
    • Property subtype: Single Family Residence, Residential
    Materials
    • Brick
    • Roof: Shingle
    Condition
    • New construction: No
    • Year built: 1991

    Utilities & green energy

    • Sewer: Public Sewer
    • Water: Public
    • Utilities for property: Cable Available

    Community & neighborhood

    Community
    • Community features: Pool, Street Lights, Tennis Court(s)
    Location
    • Region: Cary
    • Subdivision: Lochmere

    HOA & financial

    HOA
    • Has HOA: Yes
    • HOA fee: $753 annually
    • Amenities included: Pool, Tennis Court(s), Trail(s)
    • Services included: None

    Price history

    DateEventPrice
    4/11/2024Sold$1,185,500-0.3%$260/sqft
    Source: Doorify MLS #10019599 Report a problem
    3/30/2024Pending sale$1,189,000$261/sqft
    Source: Doorify MLS #10019599 Report a problem
    3/28/2024Listed for sale$1,189,000+37.5%$261/sqft
    Source: Doorify MLS #10019599 Report a problem
    3/29/2021Sold$865,000+46.6%$190/sqft
    Source: Public Record Report a problem
    4/17/2014Sold$590,000-1.7%$130/sqft
    Source: Public Record Report a problem
    1/25/2014Price change$600,000-5.5%$132/sqft
    Source: Keller Williams Realty #1912267 Report a problem
    9/21/2013Price change$635,000-2.2%$139/sqft
    Source: Keller Williams Realty #1912267 Report a problem
    5/3/2013Listed for sale$649,000+21.3%$143/sqft
    Source: Owner Report a problem
    2/27/1998Sold$535,000$118/sqft
    Source: Public Record Report a problem

    Public tax history

    YearProperty taxesTax assessment
    2025$8,097 +2.2%$942,407
    2024$7,922 +7.6%$942,407 +28.6%
    2023$7,361 +3.9%$732,652
    2022$7,086 +2.1%$732,652
    2021$6,944 -0.5%$732,652
    2020$6,980 +6.6%$732,652 +20.2%
    2019$6,547 $609,647
    2018$6,547 +10.9%$609,647
    2017$5,903 +1.5%$609,647
    2016$5,815 -15.8%$609,647 -12.8%
    2015$6,904 +6.1%$699,236
    2014$6,509 $699,236
    2013-- $699,236
    2012-- $699,236
    2011-- $699,236
    2010-- $699,236
    2009-- $699,236
    2008-- --
    2007-- --
    2006-- --
    2005-- --
    2004-- --
    2003-- --
    2002-- --
    2001-- --

    Find assessor info on the county website

    Neighborhood: Lochmere

    Nearby schools

    GreatSchools rating
    Schools provided by the listing agent
    • Elementary: Wake - Swift Creek
    • Middle: Wake - Dillard
    • High: Wake - Athens Dr

    Source: Doorify MLS. This data may not be complete. We recommend contacting the local school district to confirm school assignments for this home.

    Get a cash offer in 3 minutes
    Find out how much your home could sell for in as little as 3 minutes with a no-obligation cash offer.
    Estimated market value
    $1,316,200
    Get a cash offer in 3 minutes
    Find out how much your home could sell for in as little as 3 minutes with a no-obligation cash offer.
    Estimated market value
    $1,316,200