Welcome to your serene retreat near Historic Shepherdstown but with the benefit of lower Berkeley County Taxes! Nestled on a secluded lot surrounded by trees, this contemporary Lindal Cedar Home offers the perfect blend of modern comfort and natural beauty. Experience the charm you've always dreamed of! As you step into this unique and well-maintained home, you're greeted by expansive windows that flood the space with natural light. The fully equipped kitchen boasts state-of-the-art appliances and opens seamlessly to an atrium-style dining area—perfect for everyday living and entertaining. The great room impresses with its soaring, wood-clad ceilings, hardwood floors, and a stunning stone fireplace. It flows effortlessly onto an expansive deck featuring built-in exterior seating and a retractable awning, creating a seamless indoor-outdoor living experience. The perfect spot to hear the sounds of the babbling seasonal run that borders the property. Designed with privacy in mind, the home offers a split-bedroom layout. The guest bedrooms are connected by a convenient Jack and Jill bath. The private primary suite, located in its own wing, features a separate entrance and dual closets that lead into a luxurious full bath with an oversized soaking tub set in its own tranquil atrium. A cozy loft serves as a versatile family room or additional living space. Outdoors, the property boasts multiple areas for seating, dining, and entertaining under the open sky. Additional features include a detached two-car garage and an expansive outdoor entertaining space in a private setting. Don’t miss this opportunity to make this extraordinary property your own!
Sold for $635,000
$635,000
105 Fern Creek Ln, Martinsburg, WV 25404
3beds
2,261sqft
Single Family Residence
Built in 1992
5.72 Acres Lot
$656,500 Zestimate®
$281/sqft
$2,340 Estimated rent
Home value
$656,500
$591,000 - $729,000
$2,340/mo
Zestimate® history
Owner options
List your home for rent
$2,340/mo
Rent Zestimate®
Find your next renter with Zillow Rental Manager. Plus, with online applications, you can quickly screen prospective tenants – for free.
$2,340/mo
Rent Zestimate®
Refinance and save
$2,949/mo
Est. payment
Refinancing to a lower rate could help reduce your monthly payments and save thousands over the life of the loan.
$2,949/mo
Est. payment
Explore your selling options
Work with a Zillow partner agent
Leverage their expertise and Zillow's premium Showcase listings to get your home seen by more buyers.
Get startedList with your own agent
Get your home in front of millions of buyers by listing it on Zillow.
Learn how to do itSell it yourself
Take full control of how buyers see your home on Zillow by listing For Sale by Owner (FSBO).
List your homeWhat's special
Zillow last checked:
Listing updated:
Listed by:
Natalie Hoffmann 304-268-2696,
Keller Williams Realty Advantage
Bought with:
Diane M Carlisle
Real Estate Innovations
Source: Bright MLS,MLS#: WVBE2043160
Facts & features
Interior
Bedrooms & bathrooms
- Bedrooms: 3
- Bathrooms: 2
- Full bathrooms: 2
- Main level bathrooms: 2
- Main level bedrooms: 3
Rooms
- Room types: Dining Room, Bedroom 2, Bedroom 3, Kitchen, Foyer, Great Room, Loft, Bathroom 1, Primary Bathroom
Bedroom 2
- Features: Flooring - Carpet, Jack and Jill Bathroom
- Level: Main
- Area: 110 Square Feet
- Dimensions: 11 x 10
Bedroom 3
- Features: Flooring - Carpet, Jack and Jill Bathroom
- Level: Main
- Area: 120 Square Feet
- Dimensions: 12 x 10
Primary bathroom
- Features: Flooring - Ceramic Tile, Soaking Tub
- Level: Main
- Area: 140 Square Feet
- Dimensions: 14 x 10
Bathroom 1
- Features: Flooring - Ceramic Tile
- Level: Main
Dining room
- Features: Flooring - Ceramic Tile
- Level: Main
- Area: 204 Square Feet
- Dimensions: 12 x 17
Foyer
- Features: Flooring - Ceramic Tile
- Level: Main
Great room
- Features: Fireplace - Gas, Flooring - HardWood
- Level: Main
- Area: 294 Square Feet
- Dimensions: 14 x 21
Kitchen
- Features: Flooring - Ceramic Tile
- Level: Main
- Area: 135 Square Feet
- Dimensions: 15 x 9
Loft
- Features: Flooring - Carpet
- Level: Upper
- Area: 252 Square Feet
- Dimensions: 12 x 21
Heating
- Heat Pump, Geothermal, Electric
Cooling
- Heat Pump, Electric, Geothermal
Appliances
- Included: Down Draft, Dishwasher, Disposal, Exhaust Fan, Oven/Range - Gas, Refrigerator, Washer/Dryer Stacked, Water Conditioner - Owned, Water Heater, Electric Water Heater
- Laundry: Main Level
Features
- Soaking Tub, Breakfast Area, Built-in Features, Ceiling Fan(s), Entry Level Bedroom, Family Room Off Kitchen, Open Floorplan
- Flooring: Ceramic Tile, Hardwood, Carpet, Wood
- Has basement: No
- Number of fireplaces: 1
- Fireplace features: Gas/Propane
Interior area
- Total structure area: 2,261
- Total interior livable area: 2,261 sqft
- Finished area above ground: 2,261
- Finished area below ground: 0
Property
Parking
- Total spaces: 2
- Parking features: Garage Faces Front, Garage Door Opener, Asphalt, Detached
- Garage spaces: 2
- Has uncovered spaces: Yes
Accessibility
- Accessibility features: None
Features
- Levels: Two
- Stories: 2
- Exterior features: Awning(s), Play Equipment
- Pool features: None
Lot
- Size: 5.72 Acres
- Features: Stream/Creek
Details
- Additional structures: Above Grade, Below Grade
- Additional parcels included: Additional 5.53 Lot available for separate purchase
- Parcel number: 08 8002100230000
- Zoning: RES
- Special conditions: Standard
- Horses can be raised: Yes
Construction
Type & style
- Home type: SingleFamily
- Architectural style: Contemporary
- Property subtype: Single Family Residence
Materials
- Cedar
- Foundation: Crawl Space
- Roof: Shingle
Condition
- Excellent
- New construction: No
- Year built: 1992
Details
- Builder model: Monaco with modification
- Builder name: Lindal Cedar
Utilities & green energy
- Sewer: Septic Exists
- Water: Well
- Utilities for property: Cable
Community & HOA
Community
- Subdivision: Cedar Lane Farm
HOA
- Has HOA: Yes
- HOA name: HOA NOT ACTIVE
Location
- Region: Martinsburg
Financial & listing details
- Price per square foot: $281/sqft
- Tax assessed value: $322,300
- Annual tax amount: $2,320
- Date on market: 8/12/2025
- Listing agreement: Exclusive Agency
- Listing terms: Cash,Conventional,FHA
- Inclusions: See List In Doc File
- Ownership: Fee Simple
Price history
| Date | Event | Price |
|---|---|---|
| 10/30/2025 | Sold | $635,000-2.3%$281/sqft |
Source:  Bright MLS #WVBE2043160 Report a problem Bright MLS #WVBE2043160 Report a problem | ||
| 9/27/2025 | Contingent | $649,900$287/sqft |
Source: Bright MLS #WVBE2043160 Report a problem | ||
| 8/12/2025 | Price change | $649,900-16.7%$287/sqft |
Source: Bright MLS #WVBE2043160 Report a problem | ||
| 7/20/2025 | Price change | $779,900-1.9%$345/sqft |
Source: Bright MLS #WVBE2040714 Report a problem | ||
| 6/25/2025 | Listed for sale | $794,900$352/sqft |
Source: Bright MLS #WVBE2040714 Report a problem | ||
Public tax history
| Year | Property taxes | Tax assessment |
|---|---|---|
| 2025 | $2,100 -10.8% | $192,720 +0.5% |
| 2024 | $2,354 -11.3% | $191,820 -8.7% |
| 2023 | $2,655 +14.4% | $210,070 +5.4% |
| 2022 | $2,321 | $199,390 +5.9% |
| 2021 | -- | $188,290 +3.4% |
| 2020 | -- | $182,110 +7.8% |
| 2019 | $1,997 +0.6% | $168,910 +0.8% |
| 2018 | $1,985 +1% | $167,590 +1.7% |
| 2017 | $1,964 +0.7% | $164,830 +1.6% |
| 2016 | $1,951 -1.7% | $162,240 +0.9% |
| 2015 | $1,985 +4.1% | $160,750 +4.4% |
| 2014 | $1,907 +2.5% | $154,030 -0.8% |
| 2013 | $1,860 | $155,350 +3.1% |
| 2012 | $1,860 -11% | $150,670 -11.5% |
| 2011 | $2,089 +3.2% | $170,290 +0.7% |
| 2010 | $2,024 -3.4% | $169,150 -9.5% |
| 2009 | $2,094 -9.5% | $186,970 -10.9% |
| 2008 | $2,314 +4.1% | $209,830 +4.4% |
| 2007 | $2,222 +17.4% | $201,010 +21.1% |
| 2006 | $1,892 +7.2% | $166,030 +13.1% |
| 2005 | $1,766 | $146,760 +16.6% |
| 2004 | -- | $125,820 +11.3% |
| 2003 | -- | $113,040 +12.7% |
| 2002 | -- | $100,260 +3.3% |
| 2001 | -- | $97,080 |
Find assessor info on the county website
Neighborhood: 25404
Nearby homes
- $513,1003 bd4 ba1.8k sqft219 Fern Creek Ln, Martinsburg, WV 25404Off Market
- $190,0005.53 acres13 Fern Creek Ln, Martinsburg, WV 25404Sold
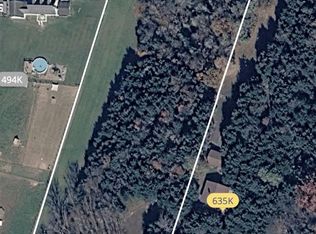
- $675,8004 bd4 ba2.5k sqft3 Fern Creek Ln, Martinsburg, WV 25404Off Market

- $564,9004 bd4 ba2.5k sqft3 Fern Creek, Martinsburg, WV 25404Off Market
- $89,300-- bd-- ba-- sqftFern Creek Ln, Martinsburg, WV 25404Off Market
- $85,100-- bd-- ba-- sqftFern Creek Ln, Martinsburg, WV 25404Off Market
- $1,8005.53 acresFern Creek Ln, Martinsburg, WV 25404Off Market
- $614,4004 bd2 ba3.5k sqft2236 Greensburg Rd, Martinsburg, WV 25404Off Market
Nearby schools
GreatSchools rating
- NABedington Elementary SchoolGrades: PK-2Distance: 3.5 mi
- 5/10Spring Mills Middle SchoolGrades: 6-8Distance: 4 mi
- 7/10Spring Mills High SchoolGrades: 9-12Distance: 3.8 mi
Schools provided by the listing agent
- District: Berkeley County Schools
Source: Bright MLS. This data may not be complete. We recommend contacting the local school district to confirm school assignments for this home.
Get a cash offer in 3 minutes
Find out how much your home could sell for in as little as 3 minutes with a no-obligation cash offer.
Estimated market value
$656,500
Get a cash offer in 3 minutes
Find out how much your home could sell for in as little as 3 minutes with a no-obligation cash offer.
Estimated market value
$656,500
- West Virginia
- Berkeley County
- Martinsburg
- 25404
- 105 Fern Creek Ln
