Skip main navigation
Closed
  • Listed by: KW Vermont
    Bought with: Brian French Real Estate
    $455,000

    105 Fern Court #105, Colchester, VT 05446

    3beds
    2,120sqft
    Condominium, Townhouse
    Built in 2003
    -- sqft lot
    $483,900 Zestimate®
    $215/sqft
    $3,247 Estimated rent

    Home value

    $483,900

    $460,000 - $508,000

    $3,247/mo

    Zestimate® history
    Loading
    Loading...

    Owner options

    List your home for rent

    $3,247/mo

    Rent Zestimate®

    Find your next renter with Zillow Rental Manager. Plus, with online applications, you can quickly screen prospective tenants – for free.

    Learn more

    $3,247/mo

    Rent Zestimate®

    Refinance and save

    $2,977/mo

    Est. payment

    Refinancing to a lower rate could help reduce your monthly payments and save thousands over the life of the loan.

    See today's rates

    $2,977/mo

    Est. payment

    Explore your selling options

    Work with a Zillow partner agent

    Leverage their expertise and Zillow's premium Showcase listings to get your home seen by more buyers.

    Get started

    List with your own agent

    Get your home in front of millions of buyers by listing it on Zillow.

    Learn how to do it

    Sell it yourself

    Take full control of how buyers see your home on Zillow by listing For Sale by Owner (FSBO).

    List your home

    What's special

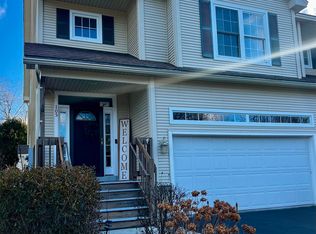
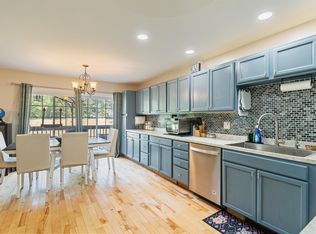
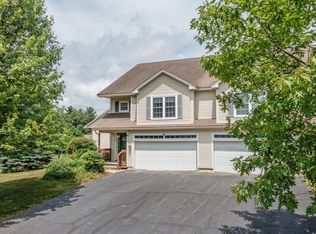
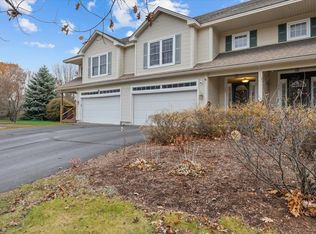
    This beautifully updated,3 bedrooms 3 bath home is located in the desirable town of Colchester, Vermont! This end unit gem of a Townhome has a private driveway with a quiet setting in a beautiful neighborhood yet is minutes away from Downtown Burlington, Mallets Bay, parks and beaches. The open tiled foyer and stunning maple staircase flows into a large living room with a cozy gas fireplace and gorgeous hardwood floors. The elegantly updated kitchen, dining room, tiled mudroom with a storage closet, and half bath complete the open layout of the main floor; an ideal setting for entertaining! The kitchen has high end finishes, maple cabinets, granite counters, tile and granite backsplash, stainless steel appliances, a gas range, a large breakfast bar/island and a spacious pantry. On the upper level you’ll find a large landing ideal for an office or library with 3 bedrooms. The spacious primary suite has a tray ceiling, a large walk-in closet, and a secondary closet. The completely renovated en-suite bathroom has a beautiful tiled shower, 2 shower heads, a Koehler vanity, porcelain double sinks and matching toilet. This home also has a convenient 2nd floor laundry room with full sized washer and dryer. The full basement provides extra space with opportunities to finish. This fantastic home has an attached 2 car garage, a large shared backyard, raised garden beds, a private back deck and patio ideal for al fresco dining or simply relaxing. This home is a must see!

    Zillow last checked:

    Listing updated:

    Listed by:

    Aaron Chiaravelotti,

    KW Vermont Cell:802-922-6282

    Bought with:

    Danielle Bean

    Brian French Real Estate

    Source: PrimeMLS,MLS#: 4971262MLS Logo

    Facts & features

    Interior

    Bedrooms & bathrooms
    • Bedrooms: 3
    • Bathrooms: 3
    • Full bathrooms: 1
    • 3/4 bathrooms: 1
    • 1/2 bathrooms: 1
    Heating
    • Natural Gas, Baseboard, Hot Water
    Cooling
    • None
    Appliances
    • Included: Dishwasher, Dryer, Microwave, Gas Range, Refrigerator, Washer, Natural Gas Water Heater, Owned Water Heater
    • Laundry: Laundry Hook-ups, 2nd Floor Laundry
    Features
    • Ceiling Fan(s), Dining Area, Kitchen/Dining, LED Lighting, Living/Dining, Primary BR w/ BA, Walk-In Closet(s)
    • Flooring: Carpet, Hardwood, Tile
    • Windows: Blinds, Drapes, Window Treatments, Screens, Double Pane Windows
    • Basement: Concrete,Concrete Floor,Daylight,Full,Insulated,Interior Stairs,Storage Space,Interior Access,Interior Entry
    • Has fireplace: Yes
    • Fireplace features: Gas
    Interior area
    • Total structure area: 2,956
    • Total interior livable area: 2,120 sqft
    • Finished area above ground: 2,120
    • Finished area below ground: 0

    Property

    Parking
    • Total spaces: 4
    • Parking features: Paved, Auto Open, Finished, Driveway, Garage, Off Street, On Site, Parking Spaces 4, Attached
    • Garage spaces: 2
    • Has uncovered spaces: Yes
    Accessibility
    • Accessibility features: 1st Floor 1/2 Bathroom, 1st Floor Hrd Surfce Flr, Bathroom w/Step-in Shower, Hard Surface Flooring, Low Pile Carpet, Multi-Level w/Lift, Paved Parking
    Features
    • Levels: Two
    • Stories: 2
    • Patio & porch: Patio, Covered Porch
    • Exterior features: Deck, Garden
    Lot
    • Features: Condo Development, Level, Open Lot, Sidewalks, Slight, Trail/Near Trail, In Town, Near Paths, Near Shopping, Neighborhood
    Details
    • Zoning description: Residential

    Construction

    Type & style
    • Home type: Townhouse
    • Property subtype: Condominium, Townhouse
    Materials
    • Wood Frame, Vinyl Siding
    • Foundation: Poured Concrete
    • Roof: Architectural Shingle
    Condition
    • New construction: No
    • Year built: 2003

    Utilities & green energy

    • Electric: 200+ Amp Service, Circuit Breakers
    • Sewer: Community, Septic Tank
    • Utilities for property: Cable at Site, Gas On-Site, Underground Gas, Underground Utilities

    Community & neighborhood

    Security
    • Security features: Carbon Monoxide Detector(s), HW/Batt Smoke Detector
    Location
    • Region: Colchester

    HOA & financial

    Other financial information
    • Additional fee information: Fee: $240

    Other

    Other facts
    • Road surface type: Paved

    Price history

    DateEventPrice
    11/23/2024Listing removed$3,400$2/sqft
    Source: Zillow Rentals Report a problem
    11/9/2024Listed for rent$3,400$2/sqft
    Source: Zillow Rentals Report a problem
    11/28/2023Sold$455,000-1.1%$215/sqft
    Source: PrimeMLS #4971262 Report a problem
    10/14/2023Contingent$459,900$217/sqft
    Source: PrimeMLS #4971262 Report a problem
    10/5/2023Price change$459,900-2.1%$217/sqft
    Source: PrimeMLS #4971262 Report a problem
    9/23/2023Listed for sale$469,900$222/sqft
    Source: PrimeMLS #4971262 Report a problem

    Public tax history

    Tax history is unavailable.

    Neighborhood: 05446

    Nearby schools

    GreatSchools rating
    Schools provided by the listing agent
    • Elementary: Porters Point School
    • Middle: Colchester Middle School
    • High: Colchester High School
    • District: Colchester School District

    Source: PrimeMLS. This data may not be complete. We recommend contacting the local school district to confirm school assignments for this home.

    Get pre-qualified for a loan
    At Zillow Home Loans, we can pre-qualify you in as little as 5 minutes with no impact to your credit score.

    An equal housing lender. NMLS #10287.

    Sell for more on Zillow
    Get a Zillow Showcase℠ listing at no additional cost and you could sell for .
    $483,900
    2% more
    +$9,678
    With Zillow Showcase(estimated)
    $493,578