Skip main navigation
Sold for $350,000
  • $350,000

    105 Fernie Lane, New Bern, NC 28560

    3beds
    1,800sqft
    Single Family Residence
    Built in 2009
    0.37 Acres Lot
    $350,000 Zestimate®
    $194/sqft
    $2,162 Estimated rent

    Home value

    $350,000

    $333,000 - $368,000

    $2,162/mo

    Zestimate® history
    Loading
    Loading...

    Owner options

    List your home for rent

    $2,162/mo

    Rent Zestimate®

    Find your next renter with Zillow Rental Manager. Plus, with online applications, you can quickly screen prospective tenants – for free.

    Learn more

    $2,162/mo

    Rent Zestimate®

    Refinance and save

    $2,249/mo

    Est. payment

    Refinancing to a lower rate could help reduce your monthly payments and save thousands over the life of the loan.

    See today's rates

    $2,249/mo

    Est. payment

    Explore your selling options

    Work with a Zillow partner agent

    Leverage their expertise and Zillow's premium Showcase listings to get your home seen by more buyers.

    Get started

    List with your own agent

    Get your home in front of millions of buyers by listing it on Zillow.

    Learn how to do it

    Sell it yourself

    Take full control of how buyers see your home on Zillow by listing For Sale by Owner (FSBO).

    List your home

    What's special


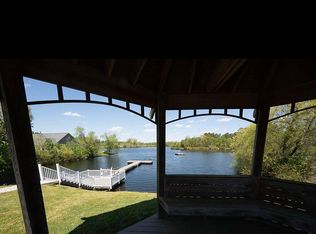
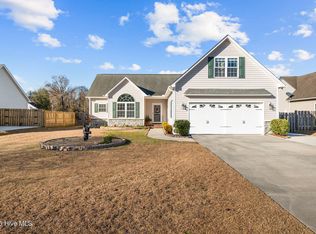
    Set within the lakefront community of Lakes of Antioch, this thoughtfully updated home blends elevated design with meaningful improvements that offer peace of mind. One-story living anchors the main level, where an open-concept layout unfolds beneath a soaring cathedral ceiling, creating a bright and inviting space for both everyday living and effortless entertaining. The living area features an electric fireplace with built-in shelving, flowing seamlessly into the dining space and beautifully refreshed kitchen. Granite countertops pair with premium stainless Bosch appliances—including an induction range and refrigerator—alongside a Gaggenau dishwasher and newer microwave, delivering both style and performance. Direct access from the dining area leads to a large, fenced backyard complete with a detached shed, extending your living space outdoors. The primary suite offers a private retreat with its own cathedral ceiling, spacious walk-in closet, and en suite bath featuring a jetted tub, walk-in shower, dual-sink vanity, and updated mirrors. Two additional guest bedrooms—one with a vaulted ceiling—provide flexibility for a variety of needs. Upstairs, a finished bonus room with a closet adds valuable extra space, enhanced by a newly installed mini-split system for year-round comfort. Extensive recent updates elevate both aesthetics and function. The interior—including ceilings, walls, doors, trim, and cabinetry—has been professionally painted with Sherwin Williams premium paint. Enhanced LVP flooring with upgraded underlayment spans the first floor, complemented by updated carpet in all three first-floor bedrooms and the bonus room. Additional improvements throughout offer confidence in the home's upkeep. A covered front porch, attached two-car garage with freshly painted interior and epoxy-coated floor, and no city taxes further enhance the appeal. All of this in a desirable lakefront neighborhood just minutes from shopping, dining, and historic downtown New Bern.

    Zillow last checked:

    Listing updated:

    Listed by:

    ROWLAND & THE HOME SALES TEAM 252-631-6787,

    Keller Williams Realty,

    ROWLAND BOWEN 252-259-6904,

    Keller Williams Realty

    Bought with:

    Gary Watson, 342981

    Keller Williams Realty

    ROWLAND & THE HOME SALES TEAM

    Keller Williams Realty

    Source: Hive MLS,MLS#: 100553924MLS LogoOriginating MLS: Neuse River Region Association of Realtors

    Facts & features

    Interior

    Bedrooms & bathrooms
    • Bedrooms: 3
    • Bathrooms: 2
    • Full bathrooms: 2
    Rooms
    • Room types: Living Room, Dining Room, Master Bedroom, Bedroom 2, Bedroom 3, Fnshd Room over Garage
    Primary bedroom
    • Level: First
    • Dimensions: 15.8 x 14.5
    Bedroom 2
    • Level: First
    • Dimensions: 13 x 10.75
    Bedroom 3
    • Level: First
    • Dimensions: 11.7 x 10
    Dining room
    • Level: First
    • Dimensions: 10 x 9
    Other
    • Level: Second
    • Dimensions: 15 x 15
    Kitchen
    • Level: First
    • Dimensions: 11.2 x 10
    Living room
    • Level: First
    • Dimensions: 14 x 13
    Heating
    • Heat Pump, Electric
    Cooling
    • Heat Pump
    Appliances
    • Included: Built-In Microwave, Washer, Refrigerator, Dryer, Dishwasher, Electric Range
    Features
    • Master Downstairs, Walk-in Closet(s), Vaulted Ceiling(s), Bookcases, Ceiling Fan(s), Walk-in Shower, Blinds/Shades, Walk-In Closet(s)
    • Flooring: LVT/LVP, Carpet, Tile
    • Attic: Partially Floored,Walk-In
    Interior area
    • Total structure area: 1,800
    • Total interior livable area: 1,800 sqft

    Property

    Parking
    • Total spaces: 2
    • Parking features: Garage Faces Front, Attached, Concrete, Garage Door Opener, Off Street, On Site, Paved
    • Attached garage spaces: 2
    Features
    • Levels: One
    • Patio & porch: Covered, Deck, Patio, Front Porch
    • Fencing: Back Yard,Wood
    • Has view: Yes
    • View description: See Remarks
    • Frontage type: See Remarks
    Lot
    • Size: 0.37 Acres
    • Dimensions: 80 x 200 x 80 x 200
    Details
    • Additional structures: Shed(s)
    • Parcel number: 20382 032
    • Zoning: RESIDENTIAL
    • Special conditions: Standard

    Construction

    Type & style
    • Home type: SingleFamily
    • Property subtype: Single Family Residence
    Materials
    • Brick Veneer, Vinyl Siding, Wood Frame
    • Foundation: Slab
    • Roof: Architectural Shingle
    Condition
    • New construction: No
    • Year built: 2009

    Utilities & green energy

    • Sewer: Septic Tank
    • Utilities for property: Water Connected

    Community & HOA

    Community
    • Security: Smoke Detector(s)
    • Subdivision: The Lakes at Antioch
    HOA
    • Has HOA: Yes
    • Amenities included: Maintenance Common Areas
    • HOA fee: $180 annually
    • HOA name: Lakes of Antioch HOA
    • HOA phone: 252-565-2655
    Location
    • Region: New Bern

    Financial & listing details

    • Price per square foot: $194/sqft
    • Tax assessed value: $272,460
    • Annual tax amount: $1,420
    • Date on market: 2/11/2026
    • Cumulative days on market: 54 days
    • Listing agreement: Exclusive Right To Sell
    • Listing terms: Cash,Conventional,FHA,USDA Loan,VA Loan
    • Road surface type: Paved

    Price history

    DateEventPrice
    5/13/2026Sold$350,000$194/sqft
    Source: Hive MLS #100553924 Report a problem
    4/6/2026Contingent$350,000$194/sqft
    Source: Hive MLS #100553924 Report a problem
    2/11/2026Listed for sale$350,000-2.8%$194/sqft
    Source: Hive MLS #100553924 Report a problem
    12/1/2025Listing removed$360,000$200/sqft
    Source: Hive MLS #100526378 Report a problem
    10/19/2025Price change$360,000-1.4%$200/sqft
    Source: Hive MLS #100526378 Report a problem
    8/21/2025Listed for sale$365,000+15.5%$203/sqft
    Source: Hive MLS #100526378 Report a problem
    8/20/2024Sold$316,000+0.6%$176/sqft
    Source: Hive MLS #100428456 Report a problem
    7/22/2024Pending sale$314,000$174/sqft
    Source: Hive MLS #100428456 Report a problem
    7/17/2024Price change$314,000-2.5%$174/sqft
    Source: Hive MLS #100428456 Report a problem
    7/2/2024Listed for sale$322,000+3.9%$179/sqft
    Source: Hive MLS #100428456 Report a problem
    6/14/2024Listing removed--
    Source: Hive MLS #100428456 Report a problem
    6/3/2024Price change$309,900-1.5%$172/sqft
    Source: Hive MLS #100428456 Report a problem
    5/23/2024Price change$314,500-1.6%$175/sqft
    Source: Hive MLS #100428456 Report a problem
    5/7/2024Price change$319,500-0.8%$178/sqft
    Source: Hive MLS #100428456 Report a problem
    4/5/2024Price change$322,000-2.4%$179/sqft
    Source: Hive MLS #100428456 Report a problem
    3/18/2024Listed for sale$330,000+79.3%$183/sqft
    Source: Hive MLS #100428456 Report a problem
    6/30/2009Sold$184,000$102/sqft
    Source: Public Record Report a problem

    Public tax history

    YearProperty taxesTax assessment
    2025$1,420 $272,460
    2024-- $272,460
    2023$1,408 $272,460 +49.6%
    2022-- $182,080
    2021$1,198 $182,080 +2.3%
    2020-- $178,060
    2019$1,154 $178,060
    2018$1,154 +2.9%$178,060
    2017$1,121 $178,060 -7.9%
    2016$1,121 +7.2%$193,380
    2015$1,046 $193,380
    2014$1,046 $193,380
    2013-- $193,380
    2012-- $193,380
    2011-- $193,380 +0.4%
    2010-- $192,640 +393.9%
    2009-- $39,000
    2008-- $39,000
    Find assessor info on the county website

    Neighborhood: 28562

    Nearby schools

    GreatSchools rating
    Schools provided by the listing agent
    • Elementary: Bridgeton
    • Middle: West Craven
    • High: West Craven

    Source: Hive MLS. This data may not be complete. We recommend contacting the local school district to confirm school assignments for this home.

    Get a cash offer in 3 minutes
    Find out how much your home could sell for in as little as 3 minutes with a no-obligation cash offer.
    Estimated market value
    $350,000
    Get a cash offer in 3 minutes
    Find out how much your home could sell for in as little as 3 minutes with a no-obligation cash offer.
    Estimated market value
    $350,000