Seller is Motivated !!! Welcome to 105 Ferry Lane – a beautifully refreshed four-bedroom home that blends modern updates with timeless comfort. This is not a quick flip, but a cherished family home that has been thoughtfully transformed from top to bottom over the past year. Step inside to find bright, sun-filled spaces and a warm, neutral palette that makes every room feel inviting. The spacious living room features a striking white brick fireplace with built-in shelving and a wood mantel – the perfect focal point for cozy evenings or stylish gatherings. Large windows throughout fill the home with natural light, highlighting the brand-new flooring and fresh finishes. The kitchen has been completely reimagined with crisp white cabinetry, sleek granite countertops, and all-new stainless steel appliances — so new they still have their tags. The open design makes it easy to cook, dine, and entertain in style. Upstairs, the primary suite is a true retreat with its own walk-in closet and a brand-new private bathroom featuring modern finishes. Three additional bedrooms and another fully updated full bath complete the second floor, offering plenty of space for family or guests. A convenient half bath is located on the main levels well as a large laundry room.. Every detail has been carefully considered, from the modern vanities and fixtures to the brand-new HVAC system, installed just last month for year-round efficiency and comfort. Outside, the upgrades continue. The home sits on just under one private acre, beautifully landscaped and ready to enjoy. The property line extends back into the woods, giving you more space than what is cleared, and adding privacy, natural beauty and room to explore. A brand-new roof, vinyl siding, gutters, and high-end energy-efficient windows provide peace of mind, while the new composite deck is perfect for outdoor dining or morning coffee. A two-car garage adds convenience and extra storage. Best of all, the property is within walking distance to the Schuylkill River Trail and only minutes from shopping, dining, and major routes. With its extensive renovations, thoughtful upgrades, and prime location, 105 Ferry Lane is move-in ready and waiting to welcome its next family home.
Sold for $675,000
$675,000
105 Ferry Ln, Phoenixville, PA 19460
4beds
2,532sqft
Single Family Residence
Built in 1977
0.93 Acres Lot
$689,000 Zestimate®
$267/sqft
$3,868 Estimated rent
Home value
$689,000
$648,000 - $730,000
$3,868/mo
Zestimate® history
Owner options
List your home for rent
$3,868/mo
Rent Zestimate®
Find your next renter with Zillow Rental Manager. Plus, with online applications, you can quickly screen prospective tenants – for free.
$3,868/mo
Rent Zestimate®
Refinance and save
$4,335/mo
Est. payment
Refinancing to a lower rate could help reduce your monthly payments and save thousands over the life of the loan.
$4,335/mo
Est. payment
Explore your selling options
Work with a Zillow partner agent
Leverage their expertise and Zillow's premium Showcase listings to get your home seen by more buyers.
Get startedList with your own agent
Get your home in front of millions of buyers by listing it on Zillow.
Learn how to do itSell it yourself
Take full control of how buyers see your home on Zillow by listing For Sale by Owner (FSBO).
List your homeWhat's special
Two-car garageFresh finishesWarm neutral paletteSleek granite countertopsModern finishesBuilt-in shelvingBrand-new roof
Zillow last checked:
Listing updated:
Listed by:
Carolyn Ilg 484-663-3332,
BHHS Homesale Realty- Reading Berks
Bought with:
Amy Fizzano Krauter, RS334031
Fizzano Family of Associates LLC
Source: Bright MLS,MLS#: PACT2106814
Facts & features
Interior
Bedrooms & bathrooms
- Bedrooms: 4
- Bathrooms: 3
- Full bathrooms: 2
- 1/2 bathrooms: 1
- Main level bathrooms: 1
Rooms
- Room types: Living Room, Dining Room, Bedroom 2, Bedroom 3, Bedroom 4, Kitchen, Bedroom 1, Full Bath, Half Bath
Bedroom 1
- Level: Upper
Bedroom 2
- Level: Upper
Bedroom 3
- Level: Upper
Bedroom 4
- Level: Upper
Dining room
- Level: Main
Other
- Level: Upper
Other
- Level: Upper
Half bath
- Level: Main
Kitchen
- Level: Main
Living room
- Level: Main
Heating
- Forced Air, Heat Pump, Oil
Cooling
- Central Air, Electric
Appliances
- Included: Built-In Range, Dishwasher, Refrigerator, Electric Water Heater
- Laundry: Main Level
Features
- Bathroom - Tub Shower, Breakfast Area, Dining Area, Efficiency, Family Room Off Kitchen, Floor Plan - Traditional, Formal/Separate Dining Room, Eat-in Kitchen, Upgraded Countertops, Walk-In Closet(s)
- Flooring: Carpet, Engineered Wood
- Windows: Double Pane Windows, Energy Efficient, ENERGY STAR Qualified Windows, Insulated Windows
- Basement: Unfinished
- Number of fireplaces: 1
- Fireplace features: Brick
Interior area
- Total structure area: 2,532
- Total interior livable area: 2,532 sqft
- Finished area above ground: 2,532
- Finished area below ground: 0
Property
Parking
- Total spaces: 7
- Parking features: Storage, Garage Faces Side, Inside Entrance, Attached, Driveway
- Attached garage spaces: 2
- Uncovered spaces: 5
Accessibility
- Accessibility features: None
Features
- Levels: Two
- Stories: 2
- Patio & porch: Deck, Patio
- Exterior features: Extensive Hardscape, Rain Gutters
- Pool features: None
- Has view: Yes
- View description: Trees/Woods
Lot
- Size: 0.93 Acres
- Features: Backs to Trees, Front Yard, Landscaped, Not In Development, Wooded, Rear Yard
Details
- Additional structures: Above Grade, Below Grade
- Parcel number: 2706 0114.0600
- Zoning: RESIDENTIAL
- Special conditions: Standard
Construction
Type & style
- Home type: SingleFamily
- Architectural style: Traditional
- Property subtype: Single Family Residence
Materials
- Brick, Vinyl Siding
- Foundation: Concrete Perimeter
- Roof: Shingle
Condition
- Very Good
- New construction: No
- Year built: 1977
Utilities & green energy
- Sewer: Public Sewer
- Water: Public
Community & HOA
Community
- Subdivision: Powderhorn
HOA
- Has HOA: No
Location
- Region: Phoenixville
- Municipality: SCHUYLKILL TWP
Financial & listing details
- Price per square foot: $267/sqft
- Tax assessed value: $203,880
- Annual tax amount: $8,816
- Date on market: 8/29/2025
- Listing agreement: Exclusive Right To Sell
- Listing terms: Cash,Conventional,FHA,VA Loan
- Ownership: Fee Simple
Price history
| Date | Event | Price |
|---|---|---|
| 11/20/2025 | Sold | $675,000-3.5%$267/sqft |
Source:  Bright MLS #PACT2106814 Report a problem Bright MLS #PACT2106814 Report a problem | ||
| 11/13/2025 | Pending sale | $699,500$276/sqft |
Source: Bright MLS #PACT2106814 Report a problem | ||
| 10/16/2025 | Contingent | $699,500$276/sqft |
Source: Bright MLS #PACT2106814 Report a problem | ||
| 9/18/2025 | Price change | $699,500-4%$276/sqft |
Source: Bright MLS #PACT2106814 Report a problem | ||
| 9/11/2025 | Listed for sale | $729,000$288/sqft |
Source: Bright MLS #PACT2106814 Report a problem | ||
| 9/3/2025 | Listing removed | $729,000$288/sqft |
Source: Bright MLS #PACT2106814 Report a problem | ||
| 8/29/2025 | Listed for sale | $729,000$288/sqft |
Source: Bright MLS #PACT2106814 Report a problem | ||
Public tax history
| Year | Property taxes | Tax assessment |
|---|---|---|
| 2025 | $8,565 +1.5% | $203,880 |
| 2024 | $8,440 +2% | $203,880 |
| 2023 | $8,273 +1% | $203,880 |
| 2022 | $8,194 +0.8% | $203,880 |
| 2021 | $8,129 +172.7% | $203,880 |
| 2020 | $2,981 -61.1% | $203,880 |
| 2019 | $7,664 +2.6% | $203,880 |
| 2018 | $7,472 +9900% | $203,880 |
| 2017 | $75 -90.8% | $203,880 |
| 2016 | $808 | $203,880 |
| 2015 | $808 | $203,880 |
| 2014 | $808 | $203,880 |
| 2013 | -- | $203,880 |
| 2012 | -- | $203,880 |
| 2011 | -- | $203,880 |
| 2010 | -- | $203,880 |
| 2009 | -- | $203,880 |
| 2008 | -- | $203,880 |
| 2007 | -- | $203,880 |
| 2006 | -- | $203,880 |
| 2005 | -- | $203,880 |
| 2004 | -- | $203,880 |
| 2003 | -- | $203,880 |
| 2000 | -- | $203,880 |
Find assessor info on the county website
Neighborhood: 19460
Nearby homes
- $861,6005 bd4 ba3.4k sqft95 Ferry Ln, Phoenixville, PA 19460Off Market
- $672,0004 bd3 ba1.8k sqft108 Powderhorn Dr, Phoenixville, PA 19460Off Market
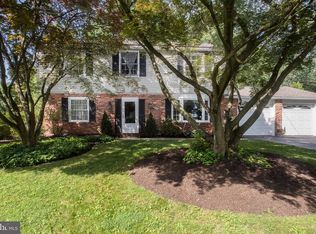
- $662,5004 bd3 ba1.7k sqft112 Powderhorn Dr, Phoenixville, PA 19460Off Market

- $741,0004 bd2 ba2.5k sqft85 Ferry Ln, Phoenixville, PA 19460Off Market
- $596,9004 bd2 ba2.2k sqft104 Powderhorn Dr, Phoenixville, PA 19460Off Market
- $675,3004 bd3 ba1.7k sqft116 Powderhorn Dr, Phoenixville, PA 19460Off Market
- $943,9004 bd4 ba4.1k sqft75 Ferry Ln, Phoenixville, PA 19460Off Market
- $574,6004 bd3 ba1.8k sqft100 Powderhorn Dr, Phoenixville, PA 19460Off Market
Nearby schools
GreatSchools rating
- 8/10Schuylkill El SchoolGrades: 2-5Distance: 1.9 mi
- 6/10Phoenixville Area Middle SchoolGrades: 6-8Distance: 2.3 mi
- 8/10Phoenixville Area High SchoolGrades: 9-12Distance: 2.4 mi
Schools provided by the listing agent
- District: Phoenixville Area
Source: Bright MLS. This data may not be complete. We recommend contacting the local school district to confirm school assignments for this home.
Get a cash offer in 3 minutes
Find out how much your home could sell for in as little as 3 minutes with a no-obligation cash offer.
Estimated market value
$689,000
Get a cash offer in 3 minutes
Find out how much your home could sell for in as little as 3 minutes with a no-obligation cash offer.
Estimated market value
$689,000
- Pennsylvania
- Chester County
- Phoenixville
- 19460
- 105 Ferry Ln
Nearby cities
Nearby neighborhoods
Nearby zip codes
Other Phoenixville Topics
