Skip main navigation
Active
  • Price cut: $2K (8/21)
    $370,000

    105 Fiesta Cir, Ormond Beach, FL 32174

    4beds
    1,996sqft
    : 
    $2,499/mo
    Get pre-qualified
    Single Family Residence, Residential
    Built in ----
    7,840 Square Feet Lot
    $-- Zestimate®
    $185/sqft
    $-- HOA

    What's special

    Large windowsInviting curb appealAmple natural lightClassic architectural elementsBright and airy atmosphereSpacious roomsWell-maintained landscaping
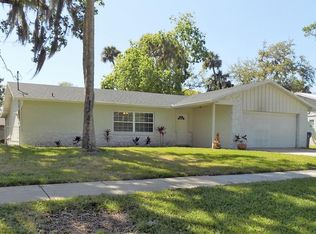
    Welcome to 105 Fiesta Cir, Ormond Beach, FL 32174. This charming house is situated in a serene neighborhood, providing a peaceful setting for residents. The property features classic architectural elements that reflect traditional design while offering a comfortable living space for modern lifestyles. The exterior showcases well-maintained landscaping, contributing to its inviting curb appeal. Inside, you'll find spacious rooms that allow for flexible use of space to suit your needs. Large windows ensure ample natural light, creating a bright and airy atmosphere throughout. The layout is thoughtfully designed to enhance both functionality and flow. Additionally, the property's location accords convenient access to local amenities and commu nity resources, making it a practical choice for those seeking a harmonious blend of tranquility and accessibility. Whether you're looking to entertain or relax, this property accords a versatile backdrop for a variety of activities.
    38 days
    277
    6

    Zillow last checked:

    Listing updated:

    Listed by:

    Steven Koleno 804-656-5007,

    Beycome of Florida LLC

    Source: DBAMLS,MLS#: 1229044MLS Logo

      Facts & features

      Interior

      Bedrooms & bathrooms
      • Bedrooms: 4
      • Bathrooms: 3
      • Full bathrooms: 3
      Bedroom 1
      • Level: First
      • Area: 143 Square Feet
      • Dimensions: 11.00 x 13.00
      Bedroom 2
      • Level: First
      • Area: 91 Square Feet
      • Dimensions: 10.00 x 9.10
      Bedroom 3
      • Level: First
      • Area: 134.64 Square Feet
      • Dimensions: 9.90 x 13.60
      Bedroom 4
      • Level: First
      • Area: 123.43 Square Feet
      • Dimensions: 11.12 x 11.10
      Primary bathroom
      • Level: First
      • Area: 49.5 Square Feet
      • Dimensions: 5.00 x 9.90
      Bathroom 2
      • Level: First
      • Area: 49.5 Square Feet
      • Dimensions: 5.00 x 9.90
      Bathroom 3
      • Level: First
      • Area: 48 Square Feet
      • Dimensions: 6.00 x 8.00
      Dining room
      • Level: First
      • Area: 143 Square Feet
      • Dimensions: 11.00 x 13.00
      Family room
      • Level: First
      • Area: 286 Square Feet
      • Dimensions: 11.00 x 26.00
      Kitchen
      • Level: First
      • Area: 168 Square Feet
      • Dimensions: 12.00 x 14.00
      Kitchen
      • Level: First
      • Area: 168 Square Feet
      • Dimensions: 12.00 x 14.00
      Heating
      • Electric
      Cooling
      • Central Air
      Appliances
      • Included: Washer, Refrigerator, Microwave, ENERGY STAR Qualified Refrigerator, ENERGY STAR Qualified Freezer, ENERGY STAR Qualified Dryer, ENERGY STAR Qualified Dishwasher, Electric Water Heater, Electric Cooktop, Dryer, Dishwasher
      Features
      • Ceiling Fan(s), Guest Suite, Other
      • Furnished: Yes
      Interior area
      • Total structure area: 2,995
      • Total interior livable area: 1,996 sqft

      Property

      Parking
      • Total spaces: 2
      • Parking features: Attached, Garage, Garage Door Opener
      • Attached garage spaces: 2
      Features
      • Stories: 1
      • Exterior features: Other
      Lot
      • Size: 7,840 Square Feet
      • Dimensions: 75.0 ft x 107.0 ft
      Details
      • Parcel number: 424277030030

      Construction

      Type & style
      • Home type: SingleFamily
      • Property subtype: Single Family Residence, Residential
      Condition
      • New construction: No

      Utilities & green energy

      • Sewer: Public Sewer
      • Water: Public
      • Utilities for property: Electricity Available, Water Available, Other

      Community & HOA

      Community
      • Subdivision: Riviera Oaks
      HOA
      • Has HOA: No
      Location
      • Region: Ormond Beach

      Financial & listing details

      • Price per square foot: $185/sqft
      • Tax assessed value: $296,698
      • Annual tax amount: $5,546
      • Date on market: 7/27/2026
      • Listing terms: Cash,Conventional,FHA,VA Loan,Other
      • Electric utility on property: Yes

        Estimated market value

        Not available

        Estimated sales range

        Not available

        Not available

        Price history

        DateEventPrice
        8/21/2026Price change$370,000-0.5%$185/sqft
        Source: DBAMLS #1229044 Report a problem
        7/27/2026Listed for sale$372,000+9.4%$186/sqft
        Source: DBAMLS #1229044 Report a problem
        10/21/2024Sold$340,000-1.4%$170/sqft
        Source: DBAMLS #1202634 Report a problem
        9/19/2024Pending sale$345,000$173/sqft
        Source: Stellar MLS #FC303056 Report a problem
        9/18/2024Contingent$345,000$173/sqft
        Source: DBAMLS #1202634 Report a problem
        8/28/2024Listed for sale$345,000$173/sqft
        Source: DBAMLS #1202634 Report a problem
        8/15/2024Pending sale$345,000$173/sqft
        Source: Stellar MLS #FC303056 Report a problem
        8/15/2024Contingent$345,000$173/sqft
        Source: DBAMLS #1202634 Report a problem
        8/12/2024Listed for sale$345,000-2.8%$173/sqft
        Source: DBAMLS #1202634 Report a problem
        7/27/2024Listing removed--
        Source: DBAMLS #1122710 Report a problem
        7/15/2024Price change$355,000-2.7%$178/sqft
        Source: DBAMLS #1122710 Report a problem
        6/1/2024Price change$365,000-5.2%$183/sqft
        Source: DBAMLS #1122710 Report a problem
        5/26/2024Price change$385,000+2.7%$193/sqft
        Source: DBAMLS #1122710 Report a problem
        4/24/2024Listed for sale$375,000+100%$188/sqft
        Source: DBAMLS #1122710 Report a problem
        12/13/2017Sold$187,500-6.2%$94/sqft
        Source: DBAMLS #1033786 Report a problem
        10/19/2017Price change$199,900-7%$100/sqft
        Source: Adams Cameron & Co. REALTORS #1033786 Report a problem
        9/20/2017Listed for sale$214,900+39.5%$108/sqft
        Source: Adams Cameron & Co. REALTORS #1033786 Report a problem
        3/9/2004Sold$154,000+60.4%$77/sqft
        Source: Public Record Report a problem
        8/20/2003Sold$96,000-20%$48/sqft
        Source: Public Record Report a problem
        12/6/2000Sold$120,000$60/sqft
        Source: Public Record Report a problem

        Public tax history

        YearProperty taxesTax assessment
        2025$5,546 +84%$296,698 +55.2%
        2024$3,013 +2.9%$191,162 +3%
        2023$2,929 +2.6%$185,595 +3%
        2022$2,856 $180,189 +3%
        2021-- $174,941 +1.4%
        2020$2,881 $172,526 +2.3%
        2019$2,881 +1%$168,647 +1.9%
        2018$2,852 +1.1%$165,502 +70.1%
        2017$2,820 +109.3%$97,298 +2.1%
        2016$1,347 +1.8%$95,297 +0.7%
        2015$1,324 +0.2%$94,635 +0.8%
        2014$1,321 $93,884 +1.2%
        2013-- $92,745 +1.7%
        2012-- $91,195 -7%
        2011-- $98,024 -7.2%
        2010-- $105,656 -25.7%
        2009-- $142,266 -7.5%
        2007-- $153,828 -0.5%
        2006-- $154,578 +6.1%
        2005-- $145,705 +17.4%
        2004-- $124,092 +31%
        2003-- $94,698 +2.4%
        2002-- $92,479 +1.6%
        2001-- $91,023 +2.4%
        2000-- $88,921
        Find assessor info on the county website

        Monthly payment

        Est. payment

        Payment breakdown

        Explore the cost of this home by adjusting the details. Changes won't be saved.
        All calculations are estimates and provided by Zillow, Inc. for informational purposes only. Actual amounts may vary.
        HOA fees may include property taxes on listings classified as Co-Ops. Contact the listing agent and/or owner for fee details.
        See how much you could borrow to make a competitive offer.

        Climate risks

        Neighborhood: 32174

        Getting around

        39 / 100
        Car-Dependent
        60 / 100
        Bikeable

        Nearby schools

        GreatSchools rating

        A local agent can set up tours, give advice and negotiate with sellers.

        Browse local experts