Skip main navigation
Closed
  • $396,900

    105 Finch Dr, Kathleen, GA 31047

    4beds
    2,793sqft
    Single Family Residence
    Built in 2003
    0.36 Acres Lot
    $400,800 Zestimate®
    $142/sqft
    $2,707 Estimated rent

    Home value

    $400,800

    $365,000 - $441,000

    $2,707/mo

    Zestimate® history
    Loading
    Loading...

    Owner options

    List your home for rent

    $2,707/mo

    Rent Zestimate®

    Find your next renter with Zillow Rental Manager. Plus, with online applications, you can quickly screen prospective tenants – for free.

    Learn more

    $2,707/mo

    Rent Zestimate®

    Refinance and save

    $2,416/mo

    Est. payment

    Refinancing to a lower rate could help reduce your monthly payments and save thousands over the life of the loan.

    See today's rates

    $2,416/mo

    Est. payment

    Explore your selling options

    Work with a Zillow partner agent

    Leverage their expertise and Zillow's premium Showcase listings to get your home seen by more buyers.

    Get started

    List with your own agent

    Get your home in front of millions of buyers by listing it on Zillow.

    Learn how to do it

    Sell it yourself

    Take full control of how buyers see your home on Zillow by listing For Sale by Owner (FSBO).

    List your home

    What's special

    Gas fireplaceInground poolAmple counter spaceCustom closet systemsAbundant cabinetrySplit-bedroom floor planVinyl privacy fence
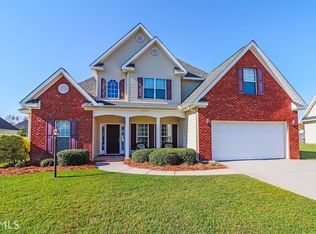
    **$10,000 BUYER INCENTIVE TO BE USED TOWARD CLOSING COST FEES, DESIGN ALLOWANCE, INTEREST RATE BUY DOWN POINTS OR PRICE REDUCTION!!!** BACKYARD OASIS, SPACIOUS INTERIOR, CUSTOM TOUCHES THROUGHOUT - AND YES, IT HAS AN INGROUND POOL!! Welcome to this STUNNING single-family retreat, where comfort, space, and style come together in perfect harmony. Located in a desirable neighborhood & Zoned for an Excellent School District, this beautifully maintained home features FRESH PAINT THROUGHOUT, an Easy Maintenance Brick Front & Vinyl Siding Exterior, 2-car Garage, and Fabulous Vinyl Privacy Fence surrounding a Private Backyard Oasis complete with a Sparkling Inground Pool, Manicured Landscaping with Decorative Curbing, and both Screened-in and Covered Back Porches and Gorgeous Views from the Sunroom-ideal for Outdoor Entertaining. Step inside through the Welcoming Foyer Entrance, where you'll immediately notice the warmth of Luxury Vinyl Plank flooring that flows through the Foyer, Formal Dining Room, Great Room, Primary Suite, and Two Additional Downstairs Bedrooms. The Formal Dining room is Dressed to Impress with an Extensive Trim Package, while the Great Room features a Gas Fireplace flanked by Large Windows that fill the space with Natural Light. The Heart of the Home is a spacious, well-appointed Kitchen, offering Abundant Cabinetry, Ample Counter Space, a Breakfast Area, and seamless flow into the living spaces-Perfect for gatherings both large and small. The SPLIT-BEDROOM FLOOR PLAN ensures Privacy, with Two Oversized Guest Bedrooms connected by a convenient Jack and Jill bath, each equipped with Custom Closet Systems for added storage and organization. The Primary Suite is a true retreat, complete a designer ceiling, easy access to the Sunroom, and a spa-like bathroom with a Garden Tub, Separate Marble Shower, a Large Vanity, and a Massive Custom Walk-In Closet. A Half Bath on the Main Floor offers added convenience for guests, and the Spacious Laundry Room includes Cabinetry and a Utility Sink, blending function with style. Upstairs, you'll find a huge additional Bedroom with built-in shelving and its own Private Full Bath, making it the perfect space for a teen suite, home office, game room, man cave or guest retreat. Fresh Paint throughout the home adds a clean, modern touch, and the ROOF WAS REPLACED IN 2018, offering peace of mind for years to come. With a Sprinkler System, Well-Designed Interior, and a Backyard made for Summer Enjoyment, this Home is ready to Welcome its Next Owners in comfort and style. Don't miss the opportunity to make this Beautifully Upgraded and Thoughtfully Designed Home your own.

    Zillow last checked:

    Listing updated:

    Listed by:

    Ilia B Durham 478-808-1298,

    Landmark Realty

    Bought with:

    Katie Dobson, 369837

    Rite Choice Realty

    Source: GAMLS,MLS#: 10547989MLS Logo

    Facts & features

    Interior

    Bedrooms & bathrooms
    • Bedrooms: 4
    • Bathrooms: 4
    • Full bathrooms: 3
    • 1/2 bathrooms: 1
    • Main level bathrooms: 2
    • Main level bedrooms: 3
    Dining room
    • Features: Separate Room
    Kitchen
    • Features: Breakfast Bar, Kitchen Island, Pantry
    Heating
    • Central, Electric, Heat Pump
    Cooling
    • Central Air, Electric
    Appliances
    • Included: Dishwasher, Disposal, Microwave, Oven/Range (Combo)
    • Laundry: Other
    Features
    • Separate Shower, Split Bedroom Plan, Tray Ceiling(s)
    • Flooring: Carpet, Vinyl
    • Windows: Double Pane Windows
    • Basement: None
    • Number of fireplaces: 1
    • Fireplace features: Gas Log
    Interior area
    • Total structure area: 2,793
    • Total interior livable area: 2,793 sqft
    • Finished area above ground: 2,793
    • Finished area below ground: 0

    Property

    Parking
    • Total spaces: 2
    • Parking features: Attached, Garage, Garage Door Opener
    • Has attached garage: Yes
    Features
    • Levels: One and One Half
    • Stories: 1
    • Patio & porch: Patio, Porch, Screened
    • Exterior features: Sprinkler System
    • Has private pool: Yes
    • Pool features: In Ground
    • Fencing: Fenced,Privacy
    Lot
    • Size: 0.36 Acres
    • Features: None
    Details
    • Parcel number: 0W1080 136000

    Construction

    Type & style
    • Home type: SingleFamily
    • Architectural style: Brick Front,Traditional
    • Property subtype: Single Family Residence
    Materials
    • Brick, Vinyl Siding
    • Foundation: Slab
    • Roof: Composition
    Condition
    • Resale
    • New construction: No
    • Year built: 2003

    Utilities & green energy

    • Sewer: Public Sewer
    • Water: Public
    • Utilities for property: Electricity Available, Water Available

    Community & neighborhood

    Community
    • Community features: Street Lights
    Location
    • Region: Kathleen
    • Subdivision: Eagle's Bluff

    Other

    Other facts
    • Listing agreement: Exclusive Right To Sell
    • Listing terms: Cash,Conventional,FHA,VA Loan

    Price history

    DateEventPrice
    8/27/2025Sold$396,900$142/sqft
    Source: GAMLS #10547989 Report a problem
    7/29/2025Pending sale$396,900$142/sqft
    Source: CGMLS #254049 Report a problem
    7/21/2025Price change$396,9000%$142/sqft
    Source: CGMLS #254049 Report a problem
    6/19/2025Listed for sale$397,000+58.9%$142/sqft
    Source: CGMLS #254049 Report a problem
    7/7/2010Listing removed$249,900+4.1%$89/sqft
    Source: Visual Tour #94567 Report a problem
    4/6/2010Sold$240,000-4%$86/sqft
    Source: Agent Provided Report a problem
    2/20/2010Listed for sale$249,900$89/sqft
    Source: Visual Tour #94567 Report a problem

    Public tax history

    YearProperty taxesTax assessment
    2025$3,801 +0.4%$130,520 +0.6%
    2024$3,785 +12.6%$129,760 +26.4%
    2023$3,362 +6.8%$102,680 +7.9%
    2022$3,150 +7.5%$95,160 +7.5%
    2021$2,929 +5.5%$88,480 +5.9%
    2020$2,775 $83,560
    2019$2,775 -0.2%$83,560
    2018$2,780 +233.4%$83,560
    2017$834 +1.4%$83,560 +1.4%
    2016$823 $82,440
    2015-- $82,440
    2014$959 $82,440
    2013$959 $82,440
    2012-- --
    2011-- --
    2010-- --
    2009-- --
    2008-- --
    2007-- --
    2006-- --
    2005-- --
    2004-- --
    2003-- --
    2002-- --
    2001-- --

    Find assessor info on the county website

    Neighborhood: 31047

    Nearby schools

    GreatSchools rating
    Schools provided by the listing agent
    • Elementary: Perdue Primary/Elementary
    • Middle: Mossy Creek
    • High: Houston County

    Source: GAMLS. This data may not be complete. We recommend contacting the local school district to confirm school assignments for this home.

    Get pre-qualified for a loan
    At Zillow Home Loans, we can pre-qualify you in as little as 5 minutes with no impact to your credit score.

    An equal housing lender. NMLS #10287.

    Sell for more on Zillow
    Get a Zillow Showcase℠ listing at no additional cost and you could sell for .
    $400,800
    2% more
    +$8,016
    With Zillow Showcase(estimated)
    $408,816