Skip main navigation
Off market
  • $391,400

    105 Finch Dr, Los Fresnos, TX 78566

    4beds
    2,325sqft
    Single Family Residence
    Built in 2024
    8,400 Square Feet Lot
    $391,400 Zestimate®
    $168/sqft
    $2,938 Estimated rent

    Home value

    $391,400

    $368,000 - $415,000

    $2,938/mo

    Zestimate® history
    Loading
    Loading...

    Owner options

    List your home for rent

    $2,938/mo

    Rent Zestimate®

    Find your next renter with Zillow Rental Manager. Plus, with online applications, you can quickly screen prospective tenants – for free.

    Learn more

    $2,938/mo

    Rent Zestimate®

    Refinance and save

    $2,769/mo

    Est. payment

    Refinancing to a lower rate could help reduce your monthly payments and save thousands over the life of the loan.

    See today's rates

    $2,769/mo

    Est. payment

    Explore your selling options

    Work with a Zillow partner agent

    Leverage their expertise and Zillow's premium Showcase listings to get your home seen by more buyers.

    Get started

    List with your own agent

    Get your home in front of millions of buyers by listing it on Zillow.

    Learn how to do it

    Sell it yourself

    Take full control of how buyers see your home on Zillow by listing For Sale by Owner (FSBO).

    List your home

    What's special

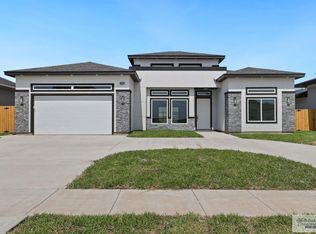
    NEW HOME UNDER CONSTRUCTION. ESTIMATED COMPLETION DATE IS END OF DECEMBER 2023. This brand new home is located in the new Feather Ridge Subdivision in Los Fresnos, TX. Four bedrooms, three and a half bathrooms and two car garage. The living and dining room have high vaulted ceilings with commercial ceiling fans and modern chandeliers. Wood look tile throughout the entire house. Spacious kitchen with granite or quartz counter tops, walk-in pantry and dining room. The master bathroom has a separate shower with beautiful niches, private toilet and large walk-in closet. The facade is composed of stucco and cantera. Integrated security system included. Don't hesitate to reach out to the builder/Aladino Homes with any questions and we would love for you to come check it out!

    This property is off market, which means it's not currently listed for sale or rent on Zillow. This may be different from what's available on other websites or public sources.
    Zillow last checked:

    Listing updated:

    Source: Aladino Homes

    Facts & features

    Interior

    Bedrooms & bathrooms
    • Bedrooms: 4
    • Bathrooms: 4
    • Full bathrooms: 3
    • 1/2 bathrooms: 1
    Rooms
    • Room types: [{"RoomType":"Walk-in Closets"}]
    Heating
    • Electric, Forced Air
    Cooling
    • Central Air, Ceiling Fan(s)
    Appliances
    • Included: Disposal
    Features
    • Ceiling Fan(s), Wired for Data, Walk-In Closet(s)
    Interior area
    • Total interior livable area: 2,325 sqft

    Property

    Parking
    • Total spaces: 2
    • Parking features: Attached, Off Street, On Street
    • Attached garage spaces: 2
    Features
    • Patio & porch: Patio
    Lot
    • Size: 8,400 Square Feet
    Details
    • Parcel number: 7919840080003000

    Construction

    Type & style
    • Home type: SingleFamily
    • Architectural style: Contemporary
    • Property subtype: Single Family Residence
    Materials
    • Stone, Stucco
    • Roof: Shake
    Condition
    • New Construction,Under Construction
    • New construction: Yes
    • Year built: 2024
    Details
    • Builder name: Aladino Homes

    Community & HOA

    Community
    • Subdivision: Rio Grande Valley
    HOA
    • Has HOA: Yes
    Location
    • Region: Los Fresnos

    Financial & listing details

    • Price per square foot: $168/sqft
    • Tax assessed value: $335,395
    • Date on market: 10/19/2023

    Price history

    DateEventPrice
    1/7/2024Listing removed$374,500$161/sqft
    Source: Aladino Homes Report a problem
    12/6/2023Listed for sale$374,500$161/sqft
    Source: Aladino Homes Report a problem

    Public tax history

    YearProperty taxesTax assessment
    2025-- $335,395 +17%
    2024$6,331 +559.5%$286,555 +568.9%
    2023$960 $42,840
    Find assessor info on the county website

    Neighborhood: 78566

    Nearby schools

    GreatSchools rating
    Schools provided by the MLS
    • Elementary: Derry Elementary School
    • Middle: Port Isabel Junior High School
    • High: Port Isabel High School
    • District: Port Isabel ISD

    Source: Aladino Homes. This data may not be complete. We recommend contacting the local school district to confirm school assignments for this home.

    Get pre-qualified for a loan
    At Zillow Home Loans, we can pre-qualify you in as little as 5 minutes with no impact to your credit score.

    An equal housing lender. NMLS #10287.