Discover the Clementine Floorplan at Firefly! MOVE-IN READY! This stunning Model Home, 4-bedroom, 3.5 bathroom townhome in the vibrant Firefly community offers contemporary living at its finest. The Clementine Floorplan features sophisticated designer finishes and a thoughtfully designed layout that blends comfort, functionality, and modern style. The all-electric gourmet kitchen is a chef’s dream, showcasing sleek cabinetry, quartz countertops, and seamless flow into the dining area—perfect for entertaining or enjoying everyday meals. Just off the kitchen is a cozy, light-filled living room, ideal for relaxing evenings or gathering with loved ones. Upstairs, the spacious primary suite offers a luxurious ensuite bathroom with dual vanities and a walk-in shower, while two additional bedrooms share a full bath, providing ample space for family or guests. Enjoy quiet mornings or peaceful sunsets on your private patio or deck. Located within the Firefly community, residents have access to incredible amenities including a dog park, walking trails, and a fire pit. With its modern design, premium finishes, and unbeatable location, the Clementine Floorplan delivers the perfect blend of style and functionality.
Closed
$630,000
105 Firefly Cir #55, Alpharetta, GA 30009
4beds
1,820sqft
Townhouse, Residential
Built in 2024
-- sqft lot
$616,500 Zestimate®
$346/sqft
$3,325 Estimated rent
Home value
$616,500
$561,000 - $678,000
$3,325/mo
Zestimate® history
Owner options
List your home for rent
$3,325/mo
Rent Zestimate®
Find your next renter with Zillow Rental Manager. Plus, with online applications, you can quickly screen prospective tenants – for free.
$3,325/mo
Rent Zestimate®
Refinance and save
$4,247/mo
Est. payment
Refinancing to a lower rate could help reduce your monthly payments and save thousands over the life of the loan.
$4,247/mo
Est. payment
Explore your selling options
Work with a Zillow partner agent
Leverage their expertise and Zillow's premium Showcase listings to get your home seen by more buyers.
Get startedList with your own agent
Get your home in front of millions of buyers by listing it on Zillow.
Learn how to do itSell it yourself
Take full control of how buyers see your home on Zillow by listing For Sale by Owner (FSBO).
List your homeWhat's special
Zillow last checked:
Listing updated:
Listed by:
David Wood,
EAH Brokerage, LP,
KERRI BRIANT PEEK,
EAH Brokerage, LP
Bought with:
Venkateshwarlu Nalluri, 429305
Virtual Properties Realty. Biz
Source: FMLS GA,MLS#: 7622647
Facts & features
Interior
Bedrooms & bathrooms
- Bedrooms: 4
- Bathrooms: 4
- Full bathrooms: 3
- 1/2 bathrooms: 1
Rooms
- Room types: Living Room, Master Bathroom, Master Bedroom
Primary bedroom
- Features: Split Bedroom Plan
- Level: Split Bedroom Plan
Bedroom
- Features: Split Bedroom Plan
Primary bathroom
- Features: Double Vanity, Shower Only
Dining room
- Features: Open Concept
Kitchen
- Features: Breakfast Bar, Cabinets Other, Kitchen Island, Pantry, Solid Surface Counters, View to Family Room
Heating
- Electric, Heat Pump
Cooling
- Ceiling Fan(s), Electric, Heat Pump
Appliances
- Included: Dishwasher, Disposal, Electric Range, Electric Water Heater, Microwave, Range Hood, Refrigerator
- Laundry: In Hall, Upper Level
Features
- Double Vanity, High Ceilings 9 ft Upper, High Ceilings 10 ft Main
- Flooring: Carpet, Luxury Vinyl
- Windows: Double Pane Windows
- Basement: None
- Has fireplace: No
- Fireplace features: None
- Common walls with other units/homes: End Unit
Interior area
- Total structure area: 1,820
- Total interior livable area: 1,820 sqft
Property
Parking
- Total spaces: 2
- Parking features: Garage, Garage Faces Rear
- Garage spaces: 2
Accessibility
- Accessibility features: None
Features
- Levels: Three Or More
- Patio & porch: Covered, Rear Porch
- Exterior features: Balcony
- Pool features: None
- Spa features: None
- Fencing: None
- Has view: Yes
- View description: Neighborhood
- Waterfront features: None
- Body of water: None
Lot
- Features: Landscaped, Level
Details
- Additional structures: None
- Parcel number: 12 259006911215
- Other equipment: None
- Horse amenities: None
Construction
Type & style
- Home type: Townhouse
- Architectural style: Craftsman,Farmhouse
- Property subtype: Townhouse, Residential
- Attached to another structure: Yes
Materials
- Brick, Cement Siding
- Foundation: Slab
- Roof: Shingle
Condition
- New Construction
- New construction: Yes
- Year built: 2024
Details
- Warranty included: Yes
Utilities & green energy
- Electric: 110 Volts
- Sewer: Public Sewer
- Water: Public
- Utilities for property: Cable Available, Electricity Available, Underground Utilities, Water Available
Green energy
- Energy efficient items: None
- Energy generation: None
Community & HOA
Community
- Features: Dog Park, Homeowners Assoc, Near Schools, Near Shopping, Sidewalks
- Security: Fire Sprinkler System, Smoke Detector(s)
- Subdivision: Firefly
HOA
- Has HOA: Yes
- Services included: Insurance, Maintenance Grounds, Maintenance Structure
- HOA fee: $285 monthly
- HOA phone: 404-920-8621
Location
- Region: Alpharetta
Financial & listing details
- Price per square foot: $346/sqft
- Date on market: 7/28/2025
- Cumulative days on market: 18 days
- Listing terms: Cash,Conventional,FHA,VA Loan
- Ownership: Fee Simple
- Electric utility on property: Yes
- Road surface type: Concrete
Price history
| Date | Event | Price |
|---|---|---|
| 9/24/2025 | Sold | $630,000-1.8%$346/sqft |
Source:  FMLS GA #7622647 Report a problem FMLS GA #7622647 Report a problem | ||
| 8/21/2025 | Pending sale | $641,425$352/sqft |
Source: FMLS GA #7622647 Report a problem | ||
| 7/28/2025 | Listed for sale | $641,425$352/sqft |
Source: FMLS GA #7622647 Report a problem | ||
Public tax history
Tax history is unavailable.
Neighborhood: North Point
Nearby homes
- $663,6064 bd4 ba2k sqft205 Firefly Cir #49, Alpharetta, GA 30009Sold
- $656,3944 bd4 ba2k sqft425 Firefly Cir #42, Alpharetta, GA 30009Sold
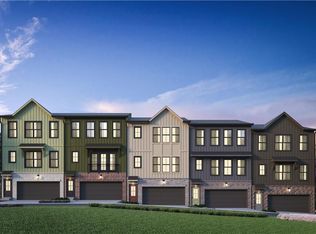
- $624,8284 bd4 ba2k sqft625 Firefly Cir #36, Alpharetta, GA 30009Sold
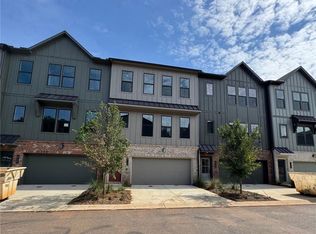
- $575,0004 bd4 ba1.8k sqft735 Cattail Aly #27, Alpharetta, GA 30009Sold

- $630,9504 bd4 ba1.8k sqft705 Cattail Aly #24, Alpharetta, GA 30009Sold
- $632,0534 bd4 ba2k sqft615 Firefly Cir #37, Alpharetta, GA 30009Sold
- $556,3663 bd2 ba1.8k sqft110 Firefly Cir, Alpharetta, GA 30009Sold
- $606,8004 bd4 ba2.1k sqft115 Firefly Cir, Alpharetta, GA 30009Off Market
Nearby schools
GreatSchools rating
- 9/10Hembree Springs Elementary SchoolGrades: PK-5Distance: 2 mi
- 8/10Northwestern Middle SchoolGrades: 6-8Distance: 3.2 mi
- 10/10Milton High SchoolGrades: 9-12Distance: 3.4 mi
Schools provided by the listing agent
- Elementary: Manning Oaks
- Middle: Northwestern
- High: Milton - Fulton
Source: FMLS GA. This data may not be complete. We recommend contacting the local school district to confirm school assignments for this home.
Get a cash offer in 3 minutes
Find out how much your home could sell for in as little as 3 minutes with a no-obligation cash offer.
Estimated market value
$616,500
Get a cash offer in 3 minutes
Find out how much your home could sell for in as little as 3 minutes with a no-obligation cash offer.
Estimated market value
$616,500
- Georgia
- Fulton County
- Alpharetta
- 30009
- North Point
- 105 Firefly Cir Unit 55
