Skip main navigation
Sold for $277,000
  • $277,000

    105 FLEETWOOD DRIVE, PALM COAST, FL 32137

    2beds
    1,400sqft
    Single Family Residence
    Built in 1987
    0.28 Acres Lot
    $283,400 Zestimate®
    $198/sqft
    $1,971 Estimated rent

    Home value

    $283,400

    $255,000 - $315,000

    $1,971/mo

    Zestimate® history
    Loading
    Loading...

    Owner options

    List your home for rent

    $1,971/mo

    Rent Zestimate®

    Find your next renter with Zillow Rental Manager. Plus, with online applications, you can quickly screen prospective tenants – for free.

    Learn more

    $1,971/mo

    Rent Zestimate®

    Refinance and save

    $1,915/mo

    Est. payment

    Refinancing to a lower rate could help reduce your monthly payments and save thousands over the life of the loan.

    See today's rates

    $1,915/mo

    Est. payment

    Explore your selling options

    Work with a Zillow partner agent

    Leverage their expertise and Zillow's premium Showcase listings to get your home seen by more buyers.

    Get started

    List with your own agent

    Get your home in front of millions of buyers by listing it on Zillow.

    Learn how to do it

    Sell it yourself

    Take full control of how buyers see your home on Zillow by listing For Sale by Owner (FSBO).

    List your home

    What's special

    Large bedroomsNew roofCustomized built-in office spaceSubway tile coastal backsplashTwo distinct patio areasNew guttersMature trees
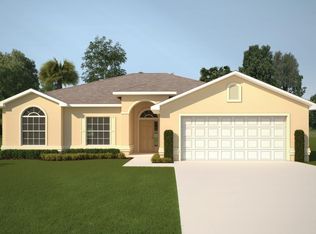
    Prime Location for Coastal Living! Beyond its beautiful features, this home boasts an ideal location. You're just 10 minutes away from Flagler Beach and conveniently located only 30 minutes from both Daytona Beach and historic St. Augustine, providing endless options for entertainment, dining, and cultural experiences. Step into your meticulously kept, move-in ready sanctuary in Palm Coast, Florida, where thoughtful upgrades and coastal warmth converge to create the perfect living experience. This 1,400 sq ft home, including a seamlessly integrated Florida room (part of the heated and air-conditioned living space), has been recently renovated with an eye for both style and comfort. Exceptional Curb Appeal & Inviting Interiors From the moment you arrive, you'll be captivated by the exceptional curb appeal, highlighted by a majestic mature magnolia tree that offers a warm and inviting welcome. The thoughtfully designed landscaping hints at the beauty found within. As you enter, you'll immediately notice the luxury vinyl flooring that flows throughout, complemented by 5-inch baseboards for a polished finish. New ceiling fans add to the home's coastal charm. Imagine starting your day in the exquisite customized built-in window seating, perfectly positioned to enjoy the magnificent magnolia gracing the front yard. This isn't just a bench; it's a beautifully integrated piece of furniture featuring convenient cubby storage underneath, ideal for stowing away blankets, books, or decorative items, keeping your living space both organized and aesthetically pleasing. Chef's Kitchen & Smart Living Spaces The kitchen is a true highlight, with refinished cabinets and countertops that provide a fresh, updated look. It's adorned with a stylish subway tile coastal backsplash and boasts an overhead wine rack above the sink, perfect for both storage and display. The coastal appeal extends to the dining area, where a custom-built bench seat optimizes space at the dining room table, allowing for more comfortable gatherings while enhancing the home's cohesive design. Working from home is a breeze with the customized built-in office space in the hallway, featuring a practical desk and built-in bookshelf. The two large bedrooms provide ample space and boast generous walk-in closets. Peace of Mind & Outdoor Oasis This home offers peace of mind with significant recent updates, including a new roof (May 2025) and new gutters (June 2025)—a crucial upgrade many new constructions and existing homes lack! The AC unit is only 4 years old, and all ductwork was replaced just 2 years ago, ensuring optimal air quality and efficiency. The exterior is just as impressive as the interior. The backyard is a private oasis, featuring a brand new 6ft vinyl privacy fence installed in 2021. Mature trees provide the ideal balance of sun and shade, perfect for relaxing in a hammock. You'll love the two distinct patio areas in the backyard: one is spacious and ready for your grilling adventures and outdoor dining, while the other offers a cozy spot for relaxing and gathering around a fire pit. Need extra storage or a dedicated workspace? You'll love the 10x16 shed built in 2021, complete with a loft, French doors, insulated windows, and pre-wired with a circuit box, ready for your custom hook-up. Ready to experience coastal luxury? Contact us today for a private showing!

    Zillow last checked:

    Listing updated:

    Listed by:

    Diane Johnson 386-283-1833,

    ADAMS, CAMERON & CO., REALTORS 386-445-5595

    Bought with:

    Non-Member Agent

    STELLAR NON-MEMBER OFFICE

    Source: Stellar MLS,MLS#: FC311155MLS LogoOriginating MLS: Flagler

    Facts & features

    Interior

    Bedrooms & bathrooms
    • Bedrooms: 2
    • Bathrooms: 2
    • Full bathrooms: 2
    Primary bedroom
    • Features: Walk-In Closet(s)
    • Level: First
    • Area: 191.1 Square Feet
    • Dimensions: 19.5x9.8
    Bedroom 2
    • Features: Walk-In Closet(s)
    • Level: First
    • Area: 132.31 Square Feet
    • Dimensions: 13.1x10.1
    Primary bathroom
    • Features: No Closet
    • Level: First
    • Area: 50.96 Square Feet
    • Dimensions: 5.2x9.8
    Bathroom 2
    • Features: No Closet
    • Level: First
    • Area: 66.12 Square Feet
    • Dimensions: 7.6x8.7
    Dining room
    • Features: No Closet
    • Level: First
    • Area: 119.29 Square Feet
    • Dimensions: 15.1x7.9
    Family room
    • Features: No Closet
    • Level: First
    • Area: 1310.91 Square Feet
    • Dimensions: 118.1x11.1
    Florida room
    • Features: No Closet
    • Level: First
    • Area: 200 Square Feet
    • Dimensions: 10x20
    Foyer
    • Features: No Closet
    • Level: First
    • Area: 59.5 Square Feet
    • Dimensions: 7x8.5
    Kitchen
    • Features: No Closet
    • Level: First
    • Area: 119.21 Square Feet
    • Dimensions: 9.1x13.1
    Living room
    • Features: No Closet
    • Level: First
    • Area: 183.6 Square Feet
    • Dimensions: 13.5x13.6
    Heating
    • Central
    Cooling
    • Central Air
    Appliances
    • Included: Dishwasher, Disposal, Dryer, Exhaust Fan, Freezer, Ice Maker, Range, Refrigerator, Washer
    • Laundry: In Garage
    Features
    • Built-in Features, Ceiling Fan(s), Kitchen/Family Room Combo, Living Room/Dining Room Combo, Open Floorplan, Primary Bedroom Main Floor, Thermostat, Walk-In Closet(s)
    • Flooring: Luxury Vinyl
    • Has fireplace: No
    Interior area
    • Total structure area: 2,283
    • Total interior livable area: 1,400 sqft

    Property

    Parking
    • Total spaces: 1
    • Parking features: Garage - Attached
    • Attached garage spaces: 1
    Features
    • Levels: One
    • Stories: 1
    • Exterior features: Irrigation System, Rain Gutters, Storage
    Lot
    • Size: 0.28 Acres
    Details
    • Parcel number: 0711317007000300040
    • Zoning: SFR-3
    • Special conditions: None

    Construction

    Type & style
    • Home type: SingleFamily
    • Property subtype: Single Family Residence
    Materials
    • Stucco, Wood Frame
    • Foundation: Slab
    • Roof: Shingle
    Condition
    • New construction: No
    • Year built: 1987

    Utilities & green energy

    • Sewer: Public Sewer
    • Water: None
    • Utilities for property: Electricity Connected, Public, Sprinkler Well, Water Connected

    Community & HOA

    Community
    • Pet fee: $0 monthly
    • Subdivision: PALM COAST SEC 07
    HOA
    • Has HOA: No
    Location
    • Region: Palm Coast

    Financial & listing details

    • Price per square foot: $198/sqft
    • Tax assessed value: $200,205
    • Annual tax amount: $2,822
    • Date on market: 7/17/2025
    • Cumulative days on market: 6 days
    • Listing terms: Cash,Conventional,FHA,VA Loan
    • Ownership: Fee Simple
    • Total actual rent: 0
    • Electric utility on property: Yes
    • Road surface type: Paved

    Price history

    DateEventPrice
    8/19/2025Sold$277,000-1.8%$198/sqft
    Source: Stellar MLS #FC311155 Report a problem
    7/23/2025Pending sale$282,000$201/sqft
    Source: Stellar MLS #FC311155 Report a problem
    7/17/2025Listed for sale$282,000+70.9%$201/sqft
    Source: Stellar MLS #FC311155 Report a problem
    7/27/2020Sold$165,000$118/sqft
    Source: Public Record Report a problem
    6/18/2020Pending sale$165,000$118/sqft
    Source: REALTY EXCHANGE, LLC #256801 Report a problem
    6/10/2020Listed for sale$165,000$118/sqft
    Source: REALTY EXCHANGE, LLC #256801 Report a problem
    6/5/2020Pending sale$165,000$118/sqft
    Source: REALTY EXCHANGE, LLC #256801 Report a problem
    5/1/2020Listed for sale$165,000+142.6%$118/sqft
    Source: REALTY EXCHANGE, LLC #256801 Report a problem
    12/3/2001Sold$68,000$49/sqft
    Source: Public Record Report a problem

    Public tax history

    YearProperty taxesTax assessment
    2025$2,854 +1.1%$200,205 +1.8%
    2024$2,822 +2.7%$196,703 +3%
    2023$2,747 -1.5%$190,974 +0.9%
    2022$2,788 +11.6%$189,244 +47.4%
    2021$2,500 +20.5%$128,395 +22.5%
    2020$2,074 +214.3%$104,823 +38.4%
    2019$660 +0.7%$75,727 +1.9%
    2018$655 +0.6%$74,315 +2.1%
    2017$651 $72,786 +2.1%
    2016$651 -1.1%$71,289 +0.7%
    2015$658 -1%$70,793 +0.8%
    2014$664 $70,231 +1.5%
    2013-- $69,193 +0.9%
    2012-- $68,564 -4.3%
    2011-- $71,638 +1.5%
    2010-- $70,579 +2.7%
    2009-- $68,723 +0.1%
    2008-- $68,654 +3%
    2007-- $66,654 +2.5%
    2006-- $65,028 +3%
    2005-- $63,134 -53.1%
    2004-- $134,488 +111.8%
    2003-- $63,488 +8.1%
    2002-- $58,743 +7.2%
    2000-- $54,801
    Find assessor info on the county website

    Neighborhood: 32137

    Nearby schools

    GreatSchools rating
    Schools provided by the listing agent
    • Elementary: Old Kings Elementary
    • Middle: Indian Trails Middle-FC
    • High: Matanzas High

    Source: Stellar MLS. This data may not be complete. We recommend contacting the local school district to confirm school assignments for this home.

    Get a cash offer in 3 minutes
    Find out how much your home could sell for in as little as 3 minutes with a no-obligation cash offer.
    Estimated market value
    $283,400
    Get a cash offer in 3 minutes
    Find out how much your home could sell for in as little as 3 minutes with a no-obligation cash offer.
    Estimated market value
    $283,400