Price Adjustment! This well-maintained 2-bedroom, 2-bath home is in the Terra Alta Community of Debary. The home features a spacious living room filled with natural light, ample closet space throughout including a double door pantry in the kitchen, plus additional cabinets and built-in buffet in the dining area, along with a large screen front porch, carport, laundry room and storage shed for added convenience. A few updates include new roof 2025, new Kitchen cabinets, counter tops and appliances, & recently painted throughout. With an optional HOA, you’ll enjoy the flexibility of a minimal fee while still benefiting from a well-kept community. Ideally located near shopping, dining, medical facilities, I-4 and the Sun rail station for easy commuting. Perfect for downsizing or a seasonal getaway. Call for more details!
For sale
$189,000
105 FLORENCE BOULEVARD, DEBARY, FL 32713
2beds
948sqft
Mobile Home
Built in 1973
9,234 Square Feet Lot
$179,600 Zestimate®
$199/sqft
$19/mo HOA
What's special
Laundry roomLarge screen front porch
- 324 days
- 187
- 16
Zillow last checked:
Listing updated:
Listed by:
Kim Laney 407-718-8322,
FLORIDA REALTY INVESTMENTS 407-207-2220
Source: Stellar MLS,MLS#: V4945887 Originating MLS: Orlando Regional
Originating MLS: Orlando Regional
Facts & features
Interior
Bedrooms & bathrooms
- Bedrooms: 2
- Bathrooms: 2
- Full bathrooms: 2
Primary bedroom
- Features: Ceiling Fan(s), Walk-In Closet(s)
- Level: First
- Area: 121 Square Feet
- Dimensions: 11x11
Bedroom 2
- Features: Built-in Closet
- Level: First
- Area: 110 Square Feet
- Dimensions: 10x11
Bedroom 2
- Features: Tub With Shower, Linen Closet
- Level: First
Primary bathroom
- Features: Bidet, En Suite Bathroom, Shower No Tub, Linen Closet
- Level: First
- Area: 48 Square Feet
- Dimensions: 8x6
Dining room
- Features: Built-In Shelving
- Level: First
- Area: 72 Square Feet
- Dimensions: 8x9
Kitchen
- Features: Pantry
- Level: First
- Area: 91 Square Feet
- Dimensions: 7x13
Living room
- Features: Ceiling Fan(s)
- Level: First
- Area: 255 Square Feet
- Dimensions: 17x15
Heating
- Central
Cooling
- Central Air
Appliances
- Included: Dishwasher, Dryer, Electric Water Heater, Microwave, Range, Range Hood, Refrigerator, Washer
- Laundry: Laundry Room
Features
- Ceiling Fan(s), Living Room/Dining Room Combo, Walk-In Closet(s)
- Flooring: Luxury Vinyl, Tile
- Doors: Sliding Doors
- Has fireplace: No
Interior area
- Total structure area: 1,250
- Total interior livable area: 948 sqft
Video & virtual tour
Property
Parking
- Total spaces: 1
- Parking features: Carport
- Carport spaces: 1
Features
- Levels: One
- Stories: 1
- Patio & porch: Covered, Front Porch, Screened
- Exterior features: Lighting, Storage
Lot
- Size: 9,234 Square Feet
- Dimensions: 81 x 114
- Features: Cleared
Details
- Additional structures: Shed(s)
- Parcel number: 802201050030
- Zoning: 01MH5
- Special conditions: None
Construction
Type & style
- Home type: MobileManufactured
- Architectural style: Other
- Property subtype: Mobile Home
Materials
- Metal Siding
- Foundation: Crawlspace
- Roof: Metal
Condition
- New construction: No
- Year built: 1973
Utilities & green energy
- Sewer: Public Sewer
- Water: Public
- Utilities for property: BB/HS Internet Available, Electricity Connected
Community & HOA
Community
- Features: Clubhouse, Pool
- Pet fee: $0 monthly
- Subdivision: TERRA ALTA
HOA
- Has HOA: Yes
- HOA fee: $19 monthly
Location
- Region: Debary
Financial & listing details
- Price per square foot: $199/sqft
- Tax assessed value: $119,463
- Annual tax amount: $563
- Date on market: 11/14/2025
- Cumulative days on market: 237 days
- Listing terms: Cash,Conventional
- Ownership: Fee Simple
- Total actual rent: 0
- Electric utility on property: Yes
- Road surface type: Asphalt, Paved
- Body type: Double Wide
Estimated market value
$179,600
$171,000 - $189,000
Not available
Price history
| Date | Event | Price |
|---|---|---|
| 3/5/2026 | Price change | $189,000-9.6%$199/sqft |
Source:  Stellar MLS #V4945887 Report a problem Stellar MLS #V4945887 Report a problem | ||
| 1/7/2026 | Price change | $209,000-4.6%$220/sqft |
Source: Stellar MLS #V4945887 Report a problem | ||
| 11/14/2025 | Listed for sale | $219,000$231/sqft |
Source: Stellar MLS #V4945887 Report a problem | ||
| 11/11/2025 | Listing removed | -- |
Source: Owner Report a problem | ||
| 10/8/2025 | Price change | $219,000-4.4%$231/sqft |
Source: Owner Report a problem | ||
| 8/28/2025 | Listed for sale | $229,000+186.3%$242/sqft |
Source: Owner Report a problem | ||
| 9/7/2017 | Sold | $80,000+0.1%$84/sqft |
Source: Public Record Report a problem | ||
| 12/21/2016 | Listing removed | $79,900$84/sqft |
Source: RE/MAX ASSOC, INC #V4713915 Report a problem | ||
| 10/29/2016 | Pending sale | $79,900$84/sqft |
Source: RE/MAX ASSOC, INC #V4713915 Report a problem | ||
| 9/23/2016 | Price change | $79,900+6.5%$84/sqft |
Source: RE/MAX ASSOC, INC #V4713915 Report a problem | ||
| 9/21/2016 | Price change | $75,000-6.1%$79/sqft |
Source: RE/MAX ASSOC, INC #V4713915 Report a problem | ||
| 9/7/2016 | Price change | $79,900-6%$84/sqft |
Source: RE/MAX ASSOC, INC #V4713915 Report a problem | ||
| 8/26/2016 | Listed for sale | $85,000$90/sqft |
Source: RE/MAX ASSOC, INC #V4713915 Report a problem | ||
| 8/18/2016 | Pending sale | $85,000$90/sqft |
Source: RE/MAX ASSOC, INC #V4713915 Report a problem | ||
| 8/10/2016 | Listed for sale | $85,000+123.7%$90/sqft |
Source: RE/MAX ASSOC, INC #V4713915 Report a problem | ||
| 7/23/1998 | Sold | $38,000$40/sqft |
Source: Public Record Report a problem | ||
Public tax history
| Year | Property taxes | Tax assessment |
|---|---|---|
| 2025 | $622 +10.4% | $119,463 +47% |
| 2024 | $563 +3.8% | $81,289 +3% |
| 2023 | $543 -1.8% | $78,922 +3% |
| 2022 | $553 | $76,623 +3% |
| 2021 | -- | $74,391 +1.4% |
| 2020 | $546 | $73,364 +2.3% |
| 2019 | $546 -0.5% | $71,715 +32% |
| 2018 | $548 -60.3% | $54,336 +72% |
| 2017 | $1,380 +476.3% | $31,585 +2.1% |
| 2016 | $240 +3.7% | $30,935 +0.7% |
| 2015 | $231 -0.3% | $30,720 +0.8% |
| 2014 | $232 | $30,476 +1.5% |
| 2013 | -- | $30,026 -0.3% |
| 2012 | -- | $30,120 +3% |
| 2011 | -- | $29,243 -30.5% |
| 2010 | -- | $42,081 -5.6% |
| 2009 | -- | $44,591 +3.1% |
| 2007 | -- | $43,249 -0.5% |
| 2006 | -- | $43,460 +6.1% |
| 2005 | -- | $40,965 +3% |
| 2004 | -- | $39,772 +6.9% |
| 2003 | -- | $37,195 +2.4% |
| 2002 | -- | $36,323 +1.6% |
| 2001 | -- | $35,751 -1.4% |
| 2000 | -- | $36,252 |
Find assessor info on the county website
Monthly payment
Climate risks
Neighborhood: 32713
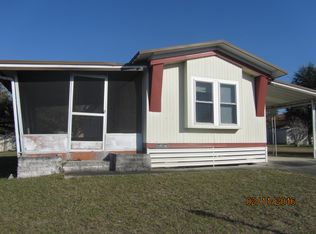

Similar homes
- $211,5002 bd2 ba966 sqft130 FLORENCE BOULEVARD, DEBARY, FL 32713For Sale
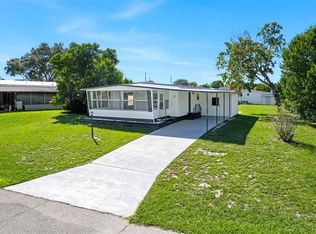
 MLS ID #O6425493, Dragana Todorovic, ENGEL & VOLKERS NEW SMYRNA. Stellar MLS
 - $239,9003 bd2 ba1.1k sqft34 DA ROSA AVENUE, DEBARY, FL 32713For Sale
 MLS ID #O6441320, Dan Goodman, CHARLES RUTENBERG REALTY ORLANDO. Stellar MLS
 - $250,0002 bd2 ba1.2k sqft30 FLORENCE BOULEVARD, DEBARY, FL 32713For Sale
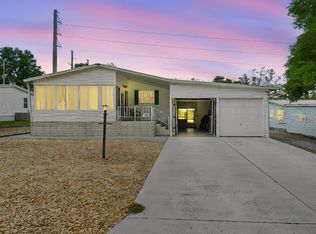 MLS ID #V4949483, Cynthia Matos, EMPIRE NETWORK REALTY. Stellar MLS
 - $159,0002 bd2 ba1k sqft110 MAPLE DRIVE, DEBARY, FL 32713For Sale
 MLS ID #V4949592, Donald Hutchins, SWANN REAL ESTATE INC. Stellar MLS
 - $149,7972 bd1 ba852 sqft109 CYPRESS DRIVE, DEBARY, FL 32713For SaleMLS ID #V4950527, Tracy Phillips, LLC, COLDWELL BANKER REALTY. Stellar MLS
- $199,9002 bd2 ba1k sqft709 HAGER STREET, DELTONA, FL 32725For SaleMLS ID #V4950943, Carole Arcaro, DELTONA LAKES REALTY INC. Stellar MLS
- $195,0002 bd1 ba812 sqft733 HAGER STREET, DELTONA, FL 32725For SaleMLS ID #G5117074, Laura Acevedo Nieves, CHARLES RUTENBERG REALTY ORLANDO. Stellar MLS
- $165,9002 bd2 ba897 sqft150 WAX MYRTLE WOODS COURT #7C, DELTONA, FL 32725For SaleMLS ID #NS1089341, Courtney Martinez, LOCAL LIVING REALTY GROUP. Stellar MLS
- $266,0003 bd2 ba1.1k sqft65 COMMUNITY DRIVE, DEBARY, FL 32713For SaleMLS ID #V4951203, Mandy Evans, SOUTHERN EXCLUSIVE REALTY CORP. Stellar MLS
- $240,0002 bd1 ba818 sqft129 COLOMBA ROAD, DEBARY, FL 32713For SaleMLS ID #V4949929, Siarra Hoolsema-Thompson, CENTURY 21 MCBRIDE REALTY GROUP. Stellar MLS
- $258,0002 bd1 ba967 sqft44 VOLUSIA DRIVE, DEBARY, FL 32713For SaleMLS ID #V4950465, Terrie White, GREENE REALTY OF FLORIDA LLC. Stellar MLS
- $230,0003 bd2 ba1k sqft914 CASS STREET, DELAND, FL 32720For SaleMLS ID #V4951543, Christian Holzman, GREENE REALTY OF FLORIDA LLC. Stellar MLS
- $185,0003 bd2 ba1.1k sqft4128 WOODLAND CIRCLE, DELAND, FL 32724For SaleMLS ID #V4948973, Armando Rodriguez, LPT REALTY LLC. Stellar MLS
- $190,0002 bd1 ba912 sqft381 W OHIO AVENUE, LAKE HELEN, FL 32744For SaleMLS ID #O6436293, Tawanda Purdie LLC, LPT REALTY, LLC. Stellar MLS
- $167,9002 bd2 ba897 sqft140 ORCHID WOODS COURT #13B, DELTONA, FL 32725For SaleMLS ID #V4948696, Nikki Richmond, LIVELY REAL ESTATE. Stellar MLS
- $229,0002 bd2 ba644 sqft320 W GRAVES AVENUE, ORANGE CITY, FL 32763For SaleMLS ID #V4949205, Kimberly Mallory, GLORY INTL. REAL ESTATE CO. Stellar MLS
- $190,0002 bd2 ba1k sqft239 N HILL AVENUE #110, DELAND, FL 32724For SaleMLS ID #O6413021, Rick Brown, KELLER WILLIAMS ADVANTAGE 2 REALTY. Stellar MLS
- $205,0002 bd1 ba1k sqft2402 S SUMMERLIN AVENUE, SANFORD, FL 32771For SaleMLS ID #S5157032, Bacarri Grayson, COLDWELL BANKER REALTY. Stellar MLS
- $167,0002 bd2 ba1k sqft1 FAIRWAY COURT, DELAND, FL 32724For SaleMLS ID #O6441186, David Plasencia, LLC, COLDWELL BANKER REALTY. Stellar MLS
