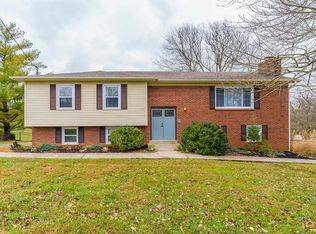
Discover your dream oasis situated on a spacious 1.2-acre lot. This property offers an abundance of space both inside and out. Inside, enjoy four generously sized bedrooms, three full bathrooms, and a modern kitchen equipped with all-new appliances. A dining room fit for entertainment, 2 gas fireplaces (upstairs living room and downstairs living room). The all-weather sunroom and covered, screened-in porch provide year-round comfort and relaxation. A large attached 2-car garage offers ample parking and storage space, while the backyard boasts a tennis court area, ideal for staying active and entertaining guests. Don't miss the opportunity to experience the perfect blend of indoor luxury and outdoor tranquility—schedule a viewing today!
Sold for $368,000
$368,000
105 Forest Hill Dr, Richmond, KY 40475
4beds
3,024sqft
Single Family Residence
Built in 1985
1.2 Acres Lot
$411,900 Zestimate®
$122/sqft
$2,482 Estimated rent
Home value
$411,900
$391,000 - $432,000
$2,482/mo
Zestimate® history
Owner options
List your home for rent
$2,482/mo
Rent Zestimate®
Find your next renter with Zillow Rental Manager. Plus, with online applications, you can quickly screen prospective tenants – for free.
$2,482/mo
Rent Zestimate®
Refinance and save
$1,882/mo
Est. payment
Refinancing to a lower rate could help reduce your monthly payments and save thousands over the life of the loan.
$1,882/mo
Est. payment
Explore your selling options
Work with a Zillow partner agent
Leverage their expertise and Zillow's premium Showcase listings to get your home seen by more buyers.
Get startedList with your own agent
Get your home in front of millions of buyers by listing it on Zillow.
Learn how to do itSell it yourself
Take full control of how buyers see your home on Zillow by listing For Sale by Owner (FSBO).
List your homeWhat's special
Zillow last checked:
Listing updated:
Listed by:
Cassandra Beach 859-893-1092,
RE/MAX Elite Realty
Bought with:
Nancy Robertson, 177176
Coldwell Banker McMahan
Source: Imagine MLS,MLS#: 24015037
Facts & features
Interior
Bedrooms & bathrooms
- Bedrooms: 4
- Bathrooms: 3
- Full bathrooms: 3
Primary bedroom
- Level: First
Bedroom 1
- Level: First
Bedroom 2
- Level: First
Bedroom 3
- Level: Lower
Bathroom 1
- Description: Full Bath
- Level: First
Bathroom 2
- Description: Full Bath
- Level: First
Bathroom 3
- Description: Full Bath
- Level: Lower
Bonus room
- Level: First
Dining room
- Level: First
Dining room
- Level: First
Family room
- Level: Lower
Family room
- Level: Lower
Kitchen
- Level: First
Living room
- Level: First
Living room
- Level: First
Heating
- Heat Pump
Cooling
- Electric
Appliances
- Included: Dryer, Dishwasher, Microwave, Refrigerator, Washer, Range
- Laundry: Electric Dryer Hookup, Main Level, Washer Hookup
Features
- Master Downstairs, Walk-In Closet(s)
- Flooring: Carpet, Hardwood, Tile
- Basement: Bath/Stubbed,Partially Finished,Walk-Out Access
- Has fireplace: Yes
- Fireplace features: Basement, Gas Log, Living Room, Propane
Interior area
- Total structure area: 3,024
- Total interior livable area: 3,024 sqft
- Finished area above ground: 1,980
- Finished area below ground: 1,044
Property
Parking
- Total spaces: 2
- Parking features: Attached Garage, Basement
- Garage spaces: 2
Features
- Levels: One
- Patio & porch: Deck, Porch
- Has view: Yes
- View description: Trees/Woods, Neighborhood
Lot
- Size: 1.2 Acres
Details
- Additional structures: Shed(s)
- Parcel number: 043A00040007
Construction
Type & style
- Home type: SingleFamily
- Property subtype: Single Family Residence
Materials
- Brick Veneer
- Foundation: Block
Condition
- New construction: No
- Year built: 1985
Utilities & green energy
- Sewer: Septic Tank
- Water: Public
Community & HOA
Community
- Subdivision: Deacon Hills
HOA
- HOA fee: $75 annually
Location
- Region: Richmond
Financial & listing details
- Price per square foot: $122/sqft
- Tax assessed value: $339,000
- Annual tax amount: $2,804
- Date on market: 7/19/2024
Price history
| Date | Event | Price |
|---|---|---|
| 9/13/2024 | Sold | $368,000-1.9%$122/sqft |
Source:  Imagine MLS #24015037 Report a problem Imagine MLS #24015037 Report a problem | ||
| 7/29/2024 | Price change | $375,000-1.3%$124/sqft |
Source: Imagine MLS #24015037 Report a problem | ||
| 7/19/2024 | Listed for sale | $380,000+3%$126/sqft |
Source: Imagine MLS #24015037 Report a problem | ||
| 3/17/2024 | Listing removed | -- |
Source: Imagine MLS #24001151 Report a problem | ||
| 1/24/2024 | Listed for sale | $369,000+8.8%$122/sqft |
Source: Imagine MLS #24001151 Report a problem | ||
| 5/24/2023 | Sold | $339,000-0.3%$112/sqft |
Source: Imagine MLS #23005669 Report a problem | ||
| 4/5/2023 | Pending sale | $339,900$112/sqft |
Source: Imagine MLS #23005669 Report a problem | ||
| 4/1/2023 | Listed for sale | $339,900+54.5%$112/sqft |
Source: Imagine MLS #23005669 Report a problem | ||
| 12/31/2015 | Sold | $220,000-2.2%$73/sqft |
Source:  Imagine MLS #1521286 Report a problem Imagine MLS #1521286 Report a problem | ||
| 11/19/2015 | Pending sale | $225,000$74/sqft |
Source: ERA Professional Hometown Services #53345 Report a problem | ||
| 9/28/2015 | Listed for sale | $225,000+25%$74/sqft |
Source: ERA PROFESSIONAL HOMETOWN SER. #53345 Report a problem | ||
| 5/14/2009 | Sold | $180,000+12.5%$60/sqft |
Source: Public Record Report a problem | ||
| 5/31/2001 | Sold | $160,000$53/sqft |
Source: Imagine MLS #2010833 Report a problem | ||
Public tax history
| Year | Property taxes | Tax assessment |
|---|---|---|
| 2024 | $2,804 +23% | $339,000 +44.3% |
| 2023 | $2,280 -0.3% | $235,000 |
| 2022 | $2,287 -1.8% | $235,000 |
| 2021 | $2,329 +4.2% | $235,000 +6.8% |
| 2018 | $2,236 +1.1% | $220,000 |
| 2017 | $2,212 +0.8% | $220,000 |
| 2016 | $2,194 +25.3% | $220,000 +22.2% |
| 2015 | $1,752 +1.7% | $180,000 |
| 2014 | $1,723 | $180,000 |
| 2012 | $1,723 -0.2% | $180,000 |
| 2011 | $1,726 | $180,000 |
Find assessor info on the county website
Neighborhood: 40475
Nearby homes
- $274,200-- bd-- ba-- sqft107 Forest Hill Dr, Richmond, KY 40475Off Market
- $350,700-- bd-- ba-- sqft103 Forest Hill Dr, Richmond, KY 40475Off Market
- $313,8004 bd3 ba2.6k sqft110 Pleasant Ridge Dr, Richmond, KY 40475Off Market
- $457,6005 bd3 ba3.8k sqft109 Forest Hill Dr, Richmond, KY 40475Off Market
- $360,6004 bd3 ba2.8k sqft106 Pleasant Ridge Dr, Richmond, KY 40475Off Market
- $313,600-- bd-- ba-- sqft108 Pleasant Ridge Dr, Richmond, KY 40475Off Market
- $318,6004 bd2 ba2.2k sqft112 Pleasant Ridge Dr, Richmond, KY 40475Off Market
- $308,200-- bd-- ba-- sqft104 Forest Hill Dr, Richmond, KY 40475Off Market
Nearby schools
GreatSchools rating
- 6/10Kit Carson Elementary SchoolGrades: 1-5Distance: 2.5 mi
- 8/10Madison Middle SchoolGrades: 6-8Distance: 2.6 mi
- 7/10Madison Central High SchoolGrades: 9-12Distance: 3.3 mi
Schools provided by the listing agent
- Elementary: Kit Carson
- Middle: Madison Mid
- High: Madison Central
Source: Imagine MLS. This data may not be complete. We recommend contacting the local school district to confirm school assignments for this home.


Get pre-qualified for a loan
At Zillow Home Loans, we can pre-qualify you in as little as 5 minutes with no impact to your credit score.An equal housing lender. NMLS #10287.
Sell for more on Zillow
Get a Zillow Showcase℠ listing at no additional cost and you could sell for .
$411,900
2% more
+$8,238
With Zillow Showcase(estimated)
$420,138
- Kentucky
- Madison County
- Richmond
- 40475
- 105 Forest Hill Dr
Nearby cities
Nearby zip codes
Other Richmond Topics
