Brand new construction a short walk away to Cedar Creek Lake! This home has great curb appeal with a brick and stone exterior, a welcoming front porch, and a two-car garage. Inside, the home feels bright and open with tall ceilings and plenty of natural light. Off the foyer to the left are two spacious guest bedrooms with a full bath in the hall. To the right off the foyer are the laundry room and a half bath for guests. The kitchen, dining, and living areas are an open concept layout. The kitchen features cabinetry that extends to the ceiling with glass panel detail, stainless appliances including dishwasher, electric range, microwave and vent hood, a walk-in pantry, and a large island with bar seating. The primary suite is located on its own side of the home and includes dual sinks, a walk-in shower with frameless glass, a soaking tub, and a generous walk-in closet. The backyard has a covered patio and an easy-to-maintain lawn space. POA membership includes access to two waterfront parks. One with a boat ramp and fishing pier, and another with a swimming and picnic area. Shopping, dining, and entertainment options are just minutes away, offering a laid-back lake lifestyle with everyday convenience.
Sold
Price Unknown
105 Forest Oaks Dr, Gun Barrel City, TX 75156
3beds
1,916sqft
Single Family Residence
Built in 2025
4,791 Square Feet Lot
$312,000 Zestimate®
$--/sqft
$2,108 Estimated rent
Home value
$312,000
$287,000 - $340,000
$2,108/mo
Zestimate® history
Owner options
List your home for rent
$2,108/mo
Rent Zestimate®
Find your next renter with Zillow Rental Manager. Plus, with online applications, you can quickly screen prospective tenants – for free.
$2,108/mo
Rent Zestimate®
Refinance and save
$130/mo
Est. payment
Refinancing to a lower rate could help reduce your monthly payments and save thousands over the life of the loan.
$130/mo
Est. payment
Explore your selling options
Work with a Zillow partner agent
Leverage their expertise and Zillow's premium Showcase listings to get your home seen by more buyers.
Get startedList with your own agent
Get your home in front of millions of buyers by listing it on Zillow.
Learn how to do itSell it yourself
Take full control of how buyers see your home on Zillow by listing For Sale by Owner (FSBO).
List your homeWhat's special
Zillow last checked:
Listing updated:
Listed by:
Jeff Hahn 0505981,
Keller Williams Realty-FM 972-874-1905
Bought with:
Michelle Pritchett
Regal, REALTORS
Source: NTREIS,MLS#: 21109148
Facts & features
Interior
Bedrooms & bathrooms
- Bedrooms: 3
- Bathrooms: 3
- Full bathrooms: 2
- 1/2 bathrooms: 1
Primary bedroom
- Features: Dual Sinks, En Suite Bathroom, Hollywood Bath, Separate Shower, Walk-In Closet(s)
- Level: First
- Dimensions: 12 x 19
Bedroom
- Level: First
- Dimensions: 14 x 13
Bedroom
- Level: First
- Dimensions: 15 x 13
Dining room
- Level: First
- Dimensions: 10 x 5
Kitchen
- Features: Breakfast Bar, Kitchen Island, Walk-In Pantry
- Level: First
- Dimensions: 14 x 16
Laundry
- Level: First
- Dimensions: 6 x 10
Living room
- Level: First
- Dimensions: 13 x 19
Heating
- Electric
Cooling
- Central Air, Ceiling Fan(s), Electric
Appliances
- Included: Dishwasher, Electric Range, Disposal, Microwave
- Laundry: Laundry in Utility Room
Features
- Decorative/Designer Lighting Fixtures, Kitchen Island
- Flooring: Tile
- Has basement: No
- Has fireplace: No
Interior area
- Total interior livable area: 1,916 sqft
Property
Parking
- Total spaces: 2
- Parking features: Driveway, Garage Faces Front
- Attached garage spaces: 2
- Has uncovered spaces: Yes
Features
- Levels: One
- Stories: 1
- Patio & porch: Covered, Front Porch
- Pool features: None
- Fencing: Wood
Lot
- Size: 4,791 Square Feet
- Features: Interior Lot, Subdivision, Few Trees
Details
- Parcel number: 105 Forest Oaks
Construction
Type & style
- Home type: SingleFamily
- Architectural style: Detached
- Property subtype: Single Family Residence
Materials
- Brick
- Foundation: Slab
- Roof: Composition
Condition
- New construction: Yes
- Year built: 2025
Utilities & green energy
- Sewer: Public Sewer
- Water: Public
- Utilities for property: Sewer Available, Water Available
Community & HOA
Community
- Security: Smoke Detector(s)
- Subdivision: Loon Bay
HOA
- Has HOA: Yes
- Services included: All Facilities, Association Management
- HOA fee: $130 annually
- HOA name: Loon Bay PO
- HOA phone: 903-287-6205
Location
- Region: Gun Barrel City
Financial & listing details
- Date on market: 11/11/2025
- Cumulative days on market: 50 days
Price history
| Date | Event | Price |
|---|---|---|
| 1/28/2026 | Sold | -- |
Source: NTREIS #21109148 Report a problem | ||
| 1/8/2026 | Pending sale | $265,000$138/sqft |
Source: NTREIS #21109148 Report a problem | ||
| 1/2/2026 | Contingent | $265,000$138/sqft |
Source: NTREIS #21109148 Report a problem | ||
| 11/11/2025 | Listed for sale | $265,000+1332.4%$138/sqft |
Source: NTREIS #21109148 Report a problem | ||
| 9/7/2023 | Sold | -- |
Source: NTREIS #20380926 Report a problem | ||
| 8/24/2023 | Pending sale | $18,500$10/sqft |
Source: NTREIS #20380926 Report a problem | ||
| 8/2/2023 | Listed for sale | $18,500$10/sqft |
Source: NTREIS #20380926 Report a problem | ||
Public tax history
Tax history is unavailable.
Neighborhood: 75156
Nearby homes
- $15,000-- bd-- ba-- sqftForest Oaks Dr, Mabank, TX 75156Off Market
- $15,000-- bd-- ba-- sqftForest Oaks Dr, Mabank, TX 75156Off Market
- $62,3001 bd1 ba928 sqft104 Doe Run Rd, Gun Barrel City, TX 75156Off Market
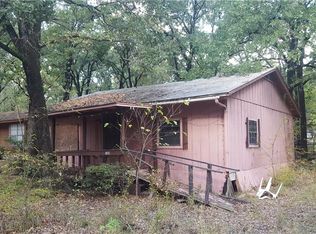
- $15,000-- bd-- ba-- sqftForest Oaks Dr, Mabank, TX 75156Off Market
- $15,000-- bd-- ba-- sqftDoe Run Rd, Mabank, TX 75156Off Market
- $--2 bd2 ba1.1k sqft106 Doe Run Rd, Gun Barrel City, TX 75156Sold
- $--3 bd3 ba1.9k sqft110 Doe Run Rd, Mabank, TX 75156Sold
- $--9,975 sqft0 Forest Ln, Mabank, TX 75156Sold
Nearby schools
GreatSchools rating
- 7/10Lakeview Elementary SchoolGrades: PK-4Distance: 0.5 mi
- 6/10Mabank Junior High SchoolGrades: 7-8Distance: 3.1 mi
- 6/10Mabank High SchoolGrades: 9-12Distance: 3.4 mi
Schools provided by the listing agent
- Elementary: Lakeview
- High: Mabank
- District: Mabank ISD
Source: NTREIS. This data may not be complete. We recommend contacting the local school district to confirm school assignments for this home.
Get a cash offer in 3 minutes
Find out how much your home could sell for in as little as 3 minutes with a no-obligation cash offer.
Estimated market value
$312,000
Get a cash offer in 3 minutes
Find out how much your home could sell for in as little as 3 minutes with a no-obligation cash offer.
Estimated market value
$312,000
- Texas
- Henderson County
- Gun Barrel City
- 75156
- 105 Forest Oaks Dr
