NEW CONSTRUCTION : Lakeside Estates by CARNEGIE HOMES! One acre lots, NO HOA & minutes from the Chisolm Trail Tollway for easy commuting. The 1822 Plan with Elevation A2 features a wonderful split bedroom design with open living & kitchen for easy entertaining and side swing garage for added curb appeal. Upgrades include neutral 2 tone paint, designer tile & backsplash, SS appliances, Shaker cabinets, Basin style sink, Granite counters, owners suite has his n closets and sinks, separate shower and garden tub, Wood-burning fireplace, 18 x 7 rear patio, Sodded front yard with sprinkler system, Stone accents, 5-inch baseboards, carriage style garage door, uplighting and more. Builder Incentives Available!
Pending
$333,255
105 Fountain Grass Ct, Joshua, TX 76058
3beds
1,823sqft
:
Get pre-qualifiedN/A
Single Family Residence
Built in 2021
1.03 Acres Lot
$395,300 Zestimate®
$183/sqft
$-- HOA
What's special
- 1953 days |
- 4 |
- 0 |
Zillow last checked:
Listing updated:
Listed by:
Michelle Stuart 0588743,
All Cities Realty 817-516-5617,
Melissa Bridgewater 0717611 817-471-6989,
All Cities Realty
Source: NTREIS,MLS#: 14533590
Facts & features
Interior
Bedrooms & bathrooms
- Bedrooms: 3
- Bathrooms: 2
- Full bathrooms: 2
Primary bedroom
- Features: Dual Sinks, En Suite Bathroom, Garden Tub/Roman Tub, Separate Shower, Walk-In Closet(s)
- Level: First
- Dimensions: 15 x 14
Bedroom
- Features: Walk-In Closet(s)
- Level: First
- Dimensions: 11 x 13
Bedroom
- Features: Walk-In Closet(s)
- Level: First
- Dimensions: 11 x 12
Dining room
- Level: First
- Dimensions: 11 x 13
Living room
- Level: First
- Dimensions: 18 x 26
Heating
- Central, Electric
Cooling
- Central Air, Electric
Appliances
- Included: Dishwasher, Electric Range, Electric Water Heater, Disposal, Microwave, Plumbed For Ice Maker
Features
- Decorative/Designer Lighting Fixtures, High Speed Internet, Cable TV
- Flooring: Carpet, Ceramic Tile
- Number of fireplaces: 1
- Fireplace features: Wood Burning
Interior area
- Total structure area: 1,823
- Total interior livable area: 1,823 sqft
Property
Parking
- Total spaces: 2
- Parking features: Garage, Garage Door Opener
- Attached garage spaces: 2
Features
- Levels: One
- Stories: 1
- Patio & porch: Covered
- Exterior features: Rain Gutters
- Pool features: None
Lot
- Size: 1.03 Acres
- Features: Back Yard, Lawn, Landscaped, Subdivision, Sprinkler System
Details
- Parcel number: 126315960806
Construction
Type & style
- Home type: SingleFamily
- Architectural style: Traditional,Detached
- Property subtype: Single Family Residence
Materials
- Brick
- Foundation: Slab
- Roof: Composition
Condition
- New construction: Yes
- Year built: 2021
Utilities & green energy
- Sewer: Aerobic Septic
- Utilities for property: Septic Available, Cable Available
Green energy
- Energy efficient items: Appliances, Insulation, Thermostat
Community & HOA
Community
- Subdivision: Lakeside Estates
HOA
- Has HOA: No
Location
- Region: Joshua
Financial & listing details
- Price per square foot: $183/sqft
- Tax assessed value: $342,657
- Annual tax amount: $613
- Date on market: 3/22/2021
- Cumulative days on market: 131 days
- Listing terms: Cash,Conventional,FHA,Texas Vet,VA Loan
Estimated market value
$395,300
$372,000 - $419,000
$2,334/mo
Price history
| Date | Event | Price |
|---|---|---|
| 10/26/2021 | Pending sale | $333,255$183/sqft |
Source: NTREIS #14533590 Report a problem | ||
Public tax history
| Year | Property taxes | Tax assessment |
|---|---|---|
| 2025 | $6,009 +0.4% | $342,657 |
| 2024 | $5,986 -0.2% | $342,657 |
| 2023 | $5,996 +352.4% | $342,657 +410.3% |
| 2022 | $1,325 +42.7% | $67,145 +44.4% |
| 2021 | $929 +51.6% | $46,485 +50% |
| 2020 | $613 | $30,990 |
| 2019 | $613 | $30,990 |
Find assessor info on the county website
Monthly payment
Est. payment
Payment breakdown
Explore the cost of this home by adjusting the details. Changes won't be saved.Climate risks
Neighborhood: 76058
Nearby schools
GreatSchools rating
- 6/10R.B. Godley Elementary SchoolGrades: PK-5Distance: 4.2 mi
- 6/10Godley Middle SchoolGrades: 6-8Distance: 4.8 mi
- 5/10Godley High SchoolGrades: 9-12Distance: 4.8 mi
Schools provided by the listing agent
- Elementary: Godley
- Middle: Godley
- High: Godley
- District: Godley ISD
Source: NTREIS. This data may not be complete. We recommend contacting the local school district to confirm school assignments for this home.
- $416,5003 bd2 ba1.8k sqft116 Scissor Tail Dr, Joshua, TX 76058Off Market
- $478,5004 bd2 ba2.2k sqft120 Scissor Tail Dr, Joshua, TX 76058Off Market
- $506,000-- bd-- ba-- sqft100 Fountain Grass Ct, Joshua, TX 76058Off Market
- $508,1003 bd2 ba2.4k sqft151 Rock Dove, Joshua, TX 76058Off Market
- $477,1004 bd3 ba2.2k sqft155 Rock Dove, Joshua, TX 76058Off Market
- $529,8004 bd3 ba2.8k sqft104 Fountain Grass Ct, Joshua, TX 76058Off Market
- $593,4004 bd3 ba2.8k sqft108 Scissor Tail Dr, Joshua, TX 76058Off Market
- $399,5003 bd2 ba1.9k sqft148 Rock Dove, Joshua, TX 76058Off Market
A local agent can set up tours, give advice and negotiate with sellers.
A local lender can help you make sure your offer is ready when you are.
Similar homes
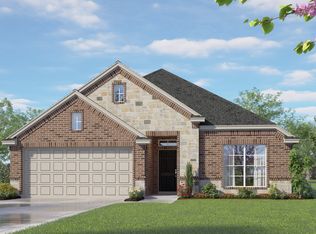
- $314,9994 bd2 ba1.8k sqft7716 Gatevine Ave, Joshua, TX 76058New Construction
 NTREIS
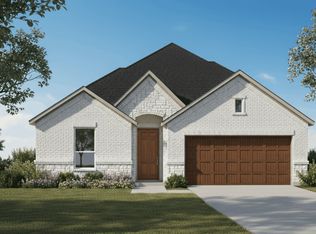
 - from $344,9903 bd2 ba1.9k sqftThe Alamo Plan, Hadley Farms, Godley, TX 76044New Construction
 Lillian Homes
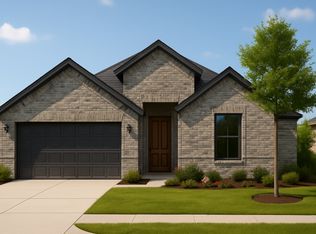
 - from $324,9903 bd2 ba1.6k sqftThe Amherst Plan, Hadley Farms, Godley, TX 76044New Construction
 Lillian Homes
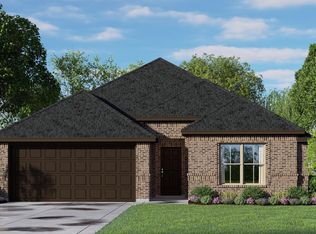
 - from $330,9903 bd2 ba1.6k sqftConcept 1660 Plan, Summer Crest, Fort Worth, TX 76036New Construction
 Risewell Homes
 - from $329,9903 bd2 ba1.6k sqftThe Flower Plan, Hadley Farms, Godley, TX 76044New ConstructionLillian Homes
- $399,9993 bd2 ba2.2k sqft10 Osprey St, Joshua, TX 76058New ConstructionNTREIS
- $384,9994 bd2 ba2k sqft7857 Barley Field St, Joshua, TX 76058New ConstructionNTREIS
- from $329,9903 bd2 ba1.8k sqftMahogany Plan, Hulen Trails, Fort Worth, TX 76036New ConstructionDRB Homes
- from $337,9904 bd2 ba1.8k sqftThe Elm Plan, Hadley Farms, Godley, TX 76044New ConstructionLillian Homes
- $325,0003 bd2 ba1.5k sqft1305 Walters Dr, Granbury, TX 76048New ConstructionMLS ID #21339698, Brandon McGraw. NTREIS
- $265,9994 bd2 ba1.7k sqft2314 Marshall Dr, Joshua, TX 76058New ConstructionNTREIS
- from $364,9904 bd3 ba2.2k sqftThe Olive Plan, Hadley Farms, Godley, TX 76044New ConstructionLillian Homes
- from $349,9903 bd3 ba2k sqftThe Albany Plan, Hadley Farms, Godley, TX 76044New ConstructionLillian Homes
- from $338,9903 bd2 ba1.5k sqftKendalia Plan, Hulen Trails, Crowley, TX 76036New ConstructionCoventry Homes
- from $369,9903 bd3 ba2k sqftThe Lakewood Plan, Rocky Creek Crossing, Crowley, TX 76036New ConstructionLegend Homes Texas
- from $417,9903 bd2 ba2.5k sqftConcept 2533 Plan, Mockingbird Hills - Signature Series, Joshua, TX 76058New ConstructionRisewell Homes
- from $413,9903 bd3 ba2.4k sqftConcept 2464 Plan, Mockingbird Hills - Signature Series, Joshua, TX 76058New ConstructionRisewell Homes
- from $349,9904 bd2 ba1.7k sqftConcept 1790 Plan, Summer Crest, Fort Worth, TX 76036New ConstructionRisewell Homes
- $232,9993 bd2 ba1.3k sqft2220 Jesse James Ln, Joshua, TX 76058New ConstructionNTREIS
- from $354,9904 bd3 ba2k sqftThe Jason Plan, Hadley Farms, Godley, TX 76044New ConstructionLillian Homes
