Skip main navigation
Sold
  • Price Unknown

    105 Fountain Valley Ct, Longview, TX 75605

    3beds
    2,827sqft
    Single Family Residence
    Built in 2010
    0.53 Acres Lot
    $559,600 Zestimate®
    $--/sqft
    $2,454 Estimated rent

    Home value

    $559,600

    $532,000 - $588,000

    $2,454/mo

    Zestimate® history
    Loading
    Loading...

    Owner options

    List your home for rent

    $2,454/mo

    Rent Zestimate®

    Find your next renter with Zillow Rental Manager. Plus, with online applications, you can quickly screen prospective tenants – for free.

    Learn more

    $2,454/mo

    Rent Zestimate®

    Refinance and save

    $1,200/mo

    Est. payment

    Refinancing to a lower rate could help reduce your monthly payments and save thousands over the life of the loan.

    See today's rates

    $1,200/mo

    Est. payment

    Explore your selling options

    Work with a Zillow partner agent

    Leverage their expertise and Zillow's premium Showcase listings to get your home seen by more buyers.

    Get started

    List with your own agent

    Get your home in front of millions of buyers by listing it on Zillow.

    Learn how to do it

    Sell it yourself

    Take full control of how buyers see your home on Zillow by listing For Sale by Owner (FSBO).

    List your home

    What's special

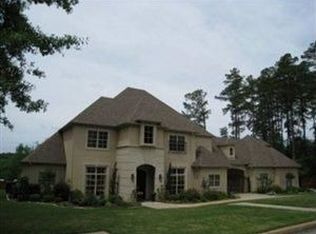
    This really could be featured in Architectural Digest's newly listed hot homes; 105 Fountain Valley is a testament to contemporary elegance in the heart of Fountain Place, one of the most sought-after neighborhoods with close proximity to the Boorman Trail, all the shops and restaurants in town, and the convenience of being near both hospitals. Designed by local architect Charles Van Burkleo and meticulously crafted by Glendon Berry in 2011, this contemporary home is a true work of art. The stunning open floor plan creates a seamless flow, making it an ideal space for entertaining. The heart of the home reveals itself upon entering, with open living and dining areas, right off a well-appointed and updated kitchen. Boasting 3 bedrooms, including 2 that can serve as separate primary bedrooms, this home offers flexibility and comfort for various living arrangements. Closet space will never be an issue with several primary and secondary closets, complemented by ample cabinet storage throughout the house. Step outside onto the large wrap-around porch to enjoy beautiful landscaping, seamlessly merging indoor and outdoor living spaces. A newly installed, customized Generac whole-house home generator adds to the convenience and the whole house is also outfitted with a residential fire sprinkler system. Don't miss the opportunity to own this meticulously designed home. Schedule your showing and make it yours today!

    Zillow last checked:

    Listing updated:

    Listed by:

    Amy Brookshire 903-445-2177,

    Coldwell Banker Lenhart - LGV

    Bought with:

    Blake Tucker, TREC# 0688421

    Source: GTARMLS,MLS#: 24000675MLS Logo

    Facts & features

    Interior

    Bedrooms & bathrooms
    • Bedrooms: 3
    • Bathrooms: 3
    • 1/2 bathrooms: 3
    Bedroom
    • Features: Walk-In Closet(s)
    Bathroom
    • Features: Shower Only, Dressing Area, Double Lavatory, Walk-In Closet(s), Bar
    Dining room
    • Features: Den/Dining Combo
    Kitchen
    • Features: Kitchen/Eating Combo
    Heating
    • Central/Gas
    Cooling
    • Central Electric
    Appliances
    • Included: Dishwasher, Disposal, Microwave, Refrigerator, Electric Oven, Gas Cooktop, Gas Water Heater
    Features
    • Pantry, Kitchen Island
    • Flooring: Wood, Tile
    • Windows: Blinds
    • Has fireplace: Yes
    • Fireplace features: Gas Log
    Interior area
    • Total structure area: 2,827
    • Total interior livable area: 2,827 sqft

    Property

    Parking
    • Total spaces: 2
    • Parking features: Garage Faces Side
    • Garage spaces: 2
    • Has uncovered spaces: Yes
    Accessibility
    • Accessibility features: Hand Rails
    Features
    • Levels: One
    • Stories: 1
    • Patio & porch: Patio Covered
    • Exterior features: Sprinkler System, Gutter(s)
    • Pool features: None
    • Has spa: Yes
    • Spa features: Bath
    • Fencing: None
    Lot
    • Size: 0.53 Acres
    • Features: Cul-De-Sac, Subdivision Lot
    Details
    • Additional structures: None
    • Parcel number: 25120000010090002
    • Special conditions: Homeowner's Assn Dues,As-Is Condition @ Closing
    • Other equipment: Satellite Dish

    Construction

    Type & style
    • Home type: SingleFamily
    • Architectural style: Contemporary
    • Property subtype: Single Family Residence
    Materials
    • Stucco
    • Foundation: Slab
    • Roof: Other/See Remarks
    Condition
    • Year built: 2010

    Utilities & green energy

    • Sewer: Public Sewer
    • Water: Public
    • Utilities for property: Cable Connected, DSL, Satellite Internet, Cable Internet

    Community & neighborhood

    Location
    • Region: Longview
    • Subdivision: Fountain Place

    HOA & financial

    HOA
    • Has HOA: Yes
    • HOA fee: $1,200 annually

    Other

    Other facts
    • Listing terms: Conventional,Cash
    • Road surface type: Paved

    Price history

    DateEventPrice
    7/16/2024Sold--
    Source: GTARMLS #24000675 Report a problem
    6/25/2024Pending sale$525,499$186/sqft
    Source: LGVBOARD #20240243 Report a problem
    6/16/2024Contingent$525,499$186/sqft
    Source: NTREIS #20511992 Report a problem
    6/16/2024Pending sale$525,499$186/sqft
    Source: GTARMLS #24000675 Report a problem
    6/12/2024Price change$525,499-4.4%$186/sqft
    Source: LGVBOARD #20240243 Report a problem
    4/2/2024Price change$549,400-7.3%$194/sqft
    Source: LGVBOARD #20240243 Report a problem
    2/16/2024Price change$592,500-3.7%$210/sqft
    Source: LGVBOARD #20240243 Report a problem
    1/13/2024Price change$615,000+36.9%$218/sqft
    Source: LGVBOARD #20240243 Report a problem
    4/27/2021Listed for sale$449,222$159/sqft
    Source: LGVBOARD #20212061 Report a problem

    Public tax history

    YearProperty taxesTax assessment
    2025$7,688 +21.7%$524,170 -3.4%
    2024$6,317 -0.1%$542,550 +7%
    2023$6,326 -18.5%$506,858 +10%
    2022$7,763 -21.9%$460,780 +5.3%
    2021$9,938 +166.5%$437,590 -0.1%
    2020$3,729 $437,920 -0.6%
    2019$3,729 $440,710 +1.7%
    2018$3,729 $433,360 -2.9%
    2017$3,729 $446,180 -0.1%
    2016$3,729 $446,410 +1.1%
    2015$3,729 $441,430 +4.2%
    2014-- $423,550 +1.7%
    2013-- $416,490 -0.3%
    2012-- $417,870
    2011-- $417,870 +765.9%
    2010-- $48,260
    2009-- $48,260
    2008-- $48,260
    2007-- $48,260
    2006-- $48,260
    2005-- $48,260
    2004-- $48,260 +81.8%
    2003-- $26,540
    2002-- $26,540 -51.1%
    2001-- $54,290

    Find assessor info on the county website

    Neighborhood: 75605

    Nearby schools

    GreatSchools rating
    Schools provided by the listing agent
    • Elementary: Bramlette
    • Middle: Foster
    • High: Longview

    Source: GTARMLS. This data may not be complete. We recommend contacting the local school district to confirm school assignments for this home.