Refreshed and ready for its new owners. This home just had a full makeover new floors, carpet, paint, light fixtures, deck, and landscaping. It sits on just under an acre in a quiet neighborhood, only minutes to town. With 3 bedrooms, 3 full bathrooms, a home office, and a gigantic bonus room and flex room that can be used as a 4th bedroom, there's plenty of space to spread out. Come see it for yourself.. No city taxes and No HOA.
Active
Price cut: $25K (8/26)
$525,000
105 Four Season Dr, Murfreesboro, TN 37129
4beds
2,876sqft
Single Family Residence, Residential
Built in 1993
0.82 Acres Lot
$-- Zestimate®
$183/sqft
$-- HOA
What's special
Home officeGigantic bonus roomNew floors
- 28 days
- 1,390
- 98
Zillow last checked:
Listing updated:
Listed by:
Jessica L. Wright 615-542-6462,
Keller Williams Realty - Murfreesboro 615-895-8000
Source: RealTracs MLS as distributed by MLS GRID,MLS#: 3336368
Facts & features
Interior
Bedrooms & bathrooms
- Bedrooms: 4
- Bathrooms: 3
- Full bathrooms: 3
- Main level bedrooms: 2
Bedroom 1
- Features: Full Bath
- Level: Full Bath
- Area: 169 Square Feet
- Dimensions: 13x13
Bedroom 2
- Area: 143 Square Feet
- Dimensions: 13x11
Bedroom 3
- Area: 270 Square Feet
- Dimensions: 15x18
Primary bathroom
- Features: Primary Bedroom
- Level: Primary Bedroom
Kitchen
- Features: Eat-in Kitchen
- Level: Eat-in Kitchen
- Area: 170 Square Feet
- Dimensions: 17x10
Living room
- Features: Separate
- Level: Separate
- Area: 288 Square Feet
- Dimensions: 16x18
Other
- Features: Office
- Level: Office
- Area: 99 Square Feet
- Dimensions: 9x11
Other
- Area: 156 Square Feet
- Dimensions: 12x13
Recreation room
- Features: Second Floor
- Level: Second Floor
- Area: 546 Square Feet
- Dimensions: 26x21
Heating
- Central
Cooling
- Central Air
Appliances
- Included: Electric Oven, Dishwasher, Microwave
Features
- Flooring: Carpet, Luxury Vinyl
- Basement: Crawl Space
- Number of fireplaces: 1
Interior area
- Total structure area: 2,876
- Total interior livable area: 2,876 sqft
- Finished area above ground: 2,876
Property
Parking
- Total spaces: 22
- Parking features: Garage Faces Side
- Garage spaces: 22
Features
- Levels: One
- Stories: 2
- Patio & porch: Deck, Covered, Porch
- Fencing: Back Yard
Lot
- Size: 0.82 Acres
- Dimensions: 115 x 304.21 IRR
Details
- Parcel number: 036E A 00809 R0024080
- Special conditions: Standard
Construction
Type & style
- Home type: SingleFamily
- Architectural style: Contemporary
- Property subtype: Single Family Residence, Residential
Materials
- Brick
- Roof: Shingle
Condition
- New construction: No
- Year built: 1993
Utilities & green energy
- Sewer: Septic Tank
- Water: Public
- Utilities for property: Water Available
Community & HOA
Community
- Subdivision: Juniper Acres Sec 4
HOA
- Has HOA: No
Location
- Region: Murfreesboro
Financial & listing details
- Price per square foot: $183/sqft
- Tax assessed value: $374,900
- Annual tax amount: $1,758
- Date on market: 8/8/2026
Estimated market value
Not available
Estimated sales range
Not available
Not available
Price history
| Date | Event | Price |
|---|---|---|
| 8/26/2026 | Price change | $525,000-4.5%$183/sqft |
Source:  RealTracs MLS as distributed by MLS GRID #3336368 Report a problem RealTracs MLS as distributed by MLS GRID #3336368 Report a problem | ||
| 8/8/2026 | Listed for sale | $550,000+71.9%$191/sqft |
Source: RealTracs MLS as distributed by MLS GRID #3336368 Report a problem | ||
| 6/23/2026 | Sold | $320,000+33.3%$111/sqft |
Source: Public Record Report a problem | ||
| 8/7/2015 | Sold | $240,000-7.7%$83/sqft |
Source: Public Record Report a problem | ||
| 9/30/2014 | Listing removed | $259,900$90/sqft |
Source: A & R Realty #1554786 Report a problem | ||
| 7/7/2014 | Price change | $259,900-1.1%$90/sqft |
Source: A & R Realty #1554786 Report a problem | ||
| 7/5/2014 | Price change | $262,900-1.9%$91/sqft |
Source: A & R Realty #1554786 Report a problem | ||
| 7/2/2014 | Price change | $267,900+0.3%$93/sqft |
Source: A & R Realty #1554786 Report a problem | ||
| 6/28/2014 | Listed for sale | $267,000+133.4%$93/sqft |
Source: Owner Report a problem | ||
| 9/2/1997 | Sold | $114,394$40/sqft |
Source: Public Record Report a problem | ||
Public tax history
| Year | Property taxes | Tax assessment |
|---|---|---|
| 2025 | $1,758 | $93,725 |
| 2024 | $1,758 | $93,725 |
| 2023 | $1,758 +16.1% | $93,725 |
| 2022 | $1,515 +10.5% | $93,725 +51.7% |
| 2021 | $1,371 | $61,775 |
| 2020 | $1,371 +5.1% | $61,775 |
| 2019 | $1,305 | $61,775 -0.6% |
| 2018 | $1,305 +1.7% | $62,175 +29.9% |
| 2017 | $1,283 | $47,875 |
| 2016 | $1,283 | $47,875 |
| 2015 | $1,283 | $47,875 +2.5% |
| 2013 | $1,283 +11.2% | $46,725 |
| 2012 | $1,154 +0.2% | $46,725 |
| 2011 | $1,152 | $46,725 |
| 2010 | $1,152 +1% | $46,725 |
| 2008 | $1,140 | $46,725 |
| 2007 | $1,140 -0.1% | $46,725 -0.1% |
| 2006 | $1,141 +0.7% | $46,775 +15.6% |
| 2005 | $1,133 +3.8% | $40,465 +3.8% |
| 2004 | $1,091 | $38,975 |
| 2002 | $1,091 | $38,975 |
| 2001 | -- | $38,975 -69.6% |
| 2000 | -- | $128,221 |
Find assessor info on the county website
Monthly payment
Est. payment
Payment breakdown
Explore the cost of this home by adjusting the details. Changes won't be saved.Climate risks
Neighborhood: 37129
Nearby schools
Schools provided by the listing agent
- Elementary: Walter Hill Elementary
- Middle: Siegel Middle School
- High: Siegel High School
Source: RealTracs MLS as distributed by MLS GRID. This data may not be complete. We recommend contacting the local school district to confirm school assignments for this home.
Similar homes
- $539,0004 bd2 ba2.3k sqft718 Palisade Dr, Murfreesboro, TN 37129For Sale
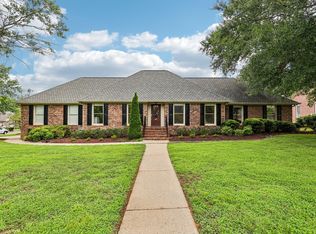
 MLS ID #3311510, Mike Estes. RealTracs MLS as distributed by MLS GRID
 - $474,9004 bd3 ba2.3k sqft1928 Pennington Dr, Murfreesboro, TN 37129For Sale
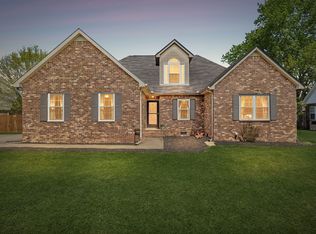 MLS ID #3277215, Anne Loy. RealTracs MLS as distributed by MLS GRID
 - $498,9003 bd3 ba2.7k sqft252 Newcastle Dr, Murfreesboro, TN 37129For Sale
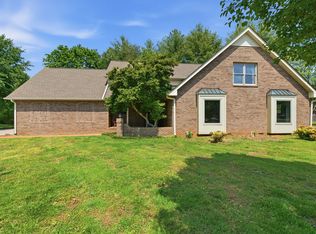 MLS ID #3180726, Kate Gann. RealTracs MLS as distributed by MLS GRID
 - $539,9003 bd3 ba2.3k sqft1342 Royal Oak Ave, Murfreesboro, TN 37129For Sale
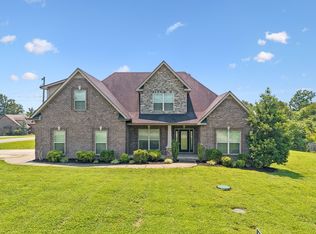 MLS ID #3311625, Vandy VanMeter. RealTracs MLS as distributed by MLS GRID
 - $495,0003 bd3 ba2.1k sqft316 Amazonway Rdg, Murfreesboro, TN 37130For SaleMLS ID #3515459, William Johnson. RealTracs MLS as distributed by MLS GRID
- $490,0003 bd3 ba2.7k sqft126 Fall Creek Dr, Murfreesboro, TN 37129For SaleMLS ID #3508152, Cynthia Martinez. RealTracs MLS as distributed by MLS GRID
- $445,0003 bd2 ba2k sqft506 Fallacy Ct, Murfreesboro, TN 37129For SaleMLS ID #3529546, Angie Warren. RealTracs MLS as distributed by MLS GRID
- $--3 bd2 ba2.5k sqft118 Tenby Dr, Murfreesboro, TN 37127AuctionMLS ID #3514270, Vandy VanMeter. RealTracs MLS as distributed by MLS GRID
- $449,0003 bd3 ba2.2k sqft4030 Sulphur Springs Rd, Murfreesboro, TN 37129For SaleMLS ID #3268753, Mark Wilson. RealTracs MLS as distributed by MLS GRID
- $439,0003 bd3 ba2.2k sqft519 Winthorne Ct, Murfreesboro, TN 37129For SaleMLS ID #3513890, Renee Duke Miller. RealTracs MLS as distributed by MLS GRID
- $529,9004 bd3 ba2.7k sqft533 Johnstown Dr, Smyrna, TN 37167For SaleMLS ID #3215816, Sara Gooch. RealTracs MLS as distributed by MLS GRID
- $499,9004 bd3 ba2.3k sqft212 Comer Cir, Murfreesboro, TN 37128For SaleMLS ID #3335983, Tom Arnold-The Arnold Team. RealTracs MLS as distributed by MLS GRID
- $530,0003 bd3 ba2.4k sqft5232 Honeybee Dr, Murfreesboro, TN 37128For SaleMLS ID #3515235, Jessica Warner. RealTracs MLS as distributed by MLS GRID
- $549,9003 bd2 ba2.3k sqft120 Callaway Ct, Murfreesboro, TN 37127For SaleMLS ID #3219882, George W Weeks. RealTracs MLS as distributed by MLS GRID
- $469,0003 bd3 ba2.4k sqft1223 California Dr, Murfreesboro, TN 37129For SaleMLS ID #3249036, Karen Albright. RealTracs MLS as distributed by MLS GRID
- $549,0004 bd3 ba2.5k sqft618 Virginia Belle Dr, Smyrna, TN 37167For SaleMLS ID #3322478, Steve Pulk. RealTracs MLS as distributed by MLS GRID
- $484,0004 bd3 ba2.5k sqft3354 Vapor Trl, Murfreesboro, TN 37127For SaleMLS ID #3305486, Edubina Arce. RealTracs MLS as distributed by MLS GRID
- $--3 bd2 ba1.6k sqft134 McNiel Dr, Murfreesboro, TN 37128AuctionMLS ID #3526811, Jay Cash. RealTracs MLS as distributed by MLS GRID
- $499,9003 bd3 ba2.5k sqft207 Peebles Dr, Smyrna, TN 37167For SaleMLS ID #3287596, Vandy VanMeter. RealTracs MLS as distributed by MLS GRID
- $459,0004 bd3 ba2.3k sqft406 Derby Ct, Murfreesboro, TN 37130For SaleMLS ID #3309135, Temple H. Callahan. RealTracs MLS as distributed by MLS GRID
