Skip main navigation
Off market
  • $773,400

    105 Fox Hollow Dr, Gilbertsville, PA 19525

    5beds
    4,900sqft
    SingleFamily
    Built in 2015
    0.62 Acres Lot
    $773,400 Zestimate®
    $158/sqft
    $4,965 Estimated rent

    Home value

    $773,400

    $735,000 - $820,000

    $4,965/mo

    Zestimate® history
    Loading
    Loading...

    Owner options

    List your home for rent

    $4,965/mo

    Rent Zestimate®

    Find your next renter with Zillow Rental Manager. Plus, with online applications, you can quickly screen prospective tenants – for free.

    Learn more

    $4,965/mo

    Rent Zestimate®

    Refinance and save

    $5,028/mo

    Est. payment

    Refinancing to a lower rate could help reduce your monthly payments and save thousands over the life of the loan.

    See today's rates

    $5,028/mo

    Est. payment

    Explore your selling options

    Work with a Zillow partner agent

    Leverage their expertise and Zillow's premium Showcase listings to get your home seen by more buyers.

    Get started

    List with your own agent

    Get your home in front of millions of buyers by listing it on Zillow.

    Learn how to do it

    Sell it yourself

    Take full control of how buyers see your home on Zillow by listing For Sale by Owner (FSBO).

    List your home

    What's special

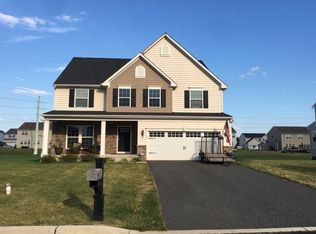
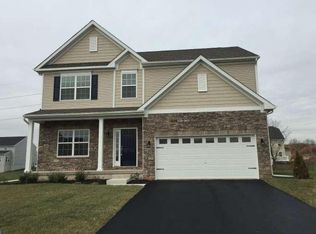
    Enjoy Luxury Living at the Preserve at Montgomery in much sought after Boyertown School District. This Gilbertsville home is absolutely stunning and has so much to offer! From the minute you walk in, you know this over 4,000 sq. ft home has been meticulously cared for. Walking in off of your farmhouse style stone front porch, you will notice beautiful hardwood floors gleaming throughout the entire first floor. To your right, find a formal living room and a formal dining room that is adorned with crown moulding. Crown moulding also trims the entryway/hallway. Continuing on into the heart of the home is the gourmet kitchen, where you will find yourself daydreaming about your family and friends gathered around the large island. The kitchen is sure to wow from the double wall oven, gas cooktop, granite countertops, extended gourmet island, recessed lighting, stainless steel appliances, hazlenut glazed cream cabinetry, and the list goes on. The morning room off of the kitchen is surrounded by windows and allows more sunlight to enter the home, making it bright and airy. The French door to the large composite deck is perfect for a BBQ and entertaining your guests. Glancing to the left of the kitchen is the family room, your eyes will be immediately drawn to the floor to ceiling stone fireplace. This room is very spacious, and offers top of the line Bose surround sound system. Tucked behind the family room, find a flex room, this could be used as an office space, playroom to hide the kids toys, or an exercise room. Completing this floor is a powder room, hallway to the coat closet and access to the impressive 3 car garage. Head on up the hardwood staircase, where you will find your heavenly master suite, offering a tray ceiling, master bathroom and 2 walk in closets. The master bathroom offers a soaking tub, separate tiled shower stall, double vanity sink, and toilet room. You will fall in love with the princess suite, which boasts a full bath, with tile shower and tile floors, and 3 more large bedrooms, full bathroom, hall linen closet, and conveniently located laundry room complete this floor. Next, down to the finished basement with wet bar offering an additional 875 square feet of luxury living space. Youâll enjoy a Bose surround sound system while enjoy this impeccable space. Complete with a beautifully tiled full bathroom, this space could easily be used as an au paire/in-law suite. This home also offers, a security system, water softener, whole house humidifier, beautiful large lot and so much more. Come see it today... this house wonât last long.

    This property is not currently displayed as for sale or rent on Zillow. This may be different from what's on other websites or public sources.
    Facts & features

    Interior

    Bedrooms & bathrooms
    • Bedrooms: 5
    • Bathrooms: 5
    • Full bathrooms: 4
    • 1/2 bathrooms: 1
    Heating
    • Forced air
    Cooling
    • Central
    Appliances
    • Included: Dishwasher, Dryer, Garbage disposal, Microwave
    Features
    • Ceiling Fan(s), Walk-In Closet(s), Eat-in Kitchen, Soaking Tub, Open Floorplan, Upgraded Countertops
    • Basement: Finished
    • Has fireplace: Yes
    Interior area
    • Total interior livable area: 4,900 sqft
    • Finished area below ground: 825

    Property

    Parking
    • Total spaces: 6
    • Parking features: Garage - Attached
    Features
    • Exterior features: Vinyl
    Lot
    • Size: 0.62 Acres
    Details
    • Parcel number: 320004076118
    • Special conditions: Standard

    Construction

    Type & style
    • Home type: SingleFamily
    • Architectural style: Colonial, A-Frame
    Condition
    • Year built: 2015

    Community & HOA

    HOA
    • Has HOA: Yes
    • HOA fee: $40 monthly
    Location
    • Region: Gilbertsville
    • Municipality: DOUGLASS TWP

    Financial & listing details

    • Price per square foot: $158/sqft
    • Tax assessed value: $242,900
    • Annual tax amount: $9,817

    Price history

    DateEventPrice
    11/2/2020Sold$512,500-2.4%$105/sqft
    Source: Public Record Report a problem
    9/22/2020Pending sale$525,000$107/sqft
    Source: Keller Williams Real Estate-Bl #PAMC661000 Report a problem
    9/18/2020Listed for sale$525,000$107/sqft
    Source: Keller Williams Real Estate-Bl #PAMC661000 Report a problem
    8/25/2020Pending sale$525,000$107/sqft
    Source: Keller Williams Real Estate-Bl #PAMC661000 Report a problem
    8/24/2020Listed for sale$525,000+15.5%$107/sqft
    Source: Keller Williams Real Estate-Bl #PAMC661000 Report a problem
    4/10/2015Sold$454,570+434.8%$93/sqft
    Source: Public Record Report a problem
    12/22/2014Sold$85,000$17/sqft
    Source: Public Record Report a problem

    Public tax history

    YearProperty taxesTax assessment
    2025$9,817 +3.8%$242,900
    2024$9,459 $242,900
    2023$9,459 +7.1%$242,900
    2022$8,832 +4.4%$242,900
    2021$8,459 +3.1%$242,900
    2020$8,205 +3.9%$242,900
    2019$7,899 +6%$242,900
    2018$7,449 +3.9%$242,900
    2017$7,172 +1.4%$242,900
    2016$7,073 +4811.8%$242,900 +4662.7%
    2015$144 $5,100
    Find assessor info on the county website

    Neighborhood: 19525

    Nearby schools

    GreatSchools rating
    Schools provided by the listing agent
    • District: BOYERTOWN AREA

    Source: The MLS. This data may not be complete. We recommend contacting the local school district to confirm school assignments for this home.

    Get a cash offer in 3 minutes
    Find out how much your home could sell for in as little as 3 minutes with a no-obligation cash offer.
    Estimated market value
    $773,400
    Get a cash offer in 3 minutes
    Find out how much your home could sell for in as little as 3 minutes with a no-obligation cash offer.
    Estimated market value
    $773,400