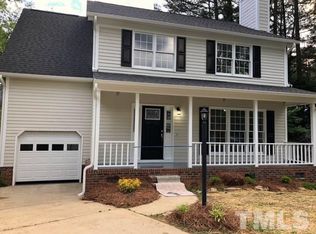

Rare opportunity in Cary! This beautifully maintained 4-bedroom home is ideally situated on a quiet cul-de-sac and offers a combination of space, functionality, and location that is hard to find. The thoughtfully designed floor plan provides comfortable living areas and flexibility for today's lifestyle.
The fully finished basement adds substantial additional living space and features a dedicated movie/media room, perfect for entertaining, game nights, or relaxing at home. Whether hosting guests or enjoying a quiet evening, this lower level offers endless possibilities.
Upstairs, the home features four well-sized bedrooms, providing ample space for family, guests, or a home office. The main living areas flow seamlessly, creating an inviting atmosphere for both everyday living and gatherings.
Enjoy outdoor living in the fenced backyard, ideal for pets, play, gardening, or outdoor entertaining. The 2-car garage offers convenient parking and additional storage.
Located just minutes from shopping, dining, parks, greenways, and all that Cary has to offer, this home provides easy access to everyday conveniences while maintaining a peaceful residential setting.
Home will come with an American Home Shield Warranty that covers A/C, Heating unit, Appliances, Garage Door Opener, Garbage Disposal, Sewer Pump, Electrical & Plumbing and more! Not to mention a new microwave installed 12/23 and new garage door installed 5/23!
Sold for $480,000
Zillow last checked:
Listing updated:
Bought with:
Elif Dilekoglu, 297306
Choice Residential Real Estate
Source: Doorify MLS,MLS#: 10138159
Price history
| Date | Event | Price |
|---|---|---|
| 8/4/2026 | Sold | $480,000-3%$148/sqft |
Source:  Doorify MLS #10138159 Report a problem Doorify MLS #10138159 Report a problem | ||
| 7/2/2026 | Pending sale | $495,000$153/sqft |
Source: Doorify MLS #10138159 Report a problem | ||
| 6/23/2026 | Price change | $495,000-2.8%$153/sqft |
Source: Doorify MLS #10138159 Report a problem | ||
| 6/13/2026 | Price change | $509,000-1.9%$157/sqft |
Source: Doorify MLS #10138159 Report a problem | ||
| 5/16/2026 | Price change | $519,000-1.9%$160/sqft |
Source: Doorify MLS #10138159 Report a problem | ||
| 4/23/2026 | Price change | $529,000-1.7%$163/sqft |
Source: Doorify MLS #10138159 Report a problem | ||
| 3/31/2026 | Price change | $538,000-2%$166/sqft |
Source: Doorify MLS #10138159 Report a problem | ||
| 3/14/2026 | Price change | $549,000-1.4%$169/sqft |
Source: Doorify MLS #10138159 Report a problem | ||
| 2/12/2026 | Price change | $557,000-1.4%$172/sqft |
Source: Doorify MLS #10138159 Report a problem | ||
| 1/20/2026 | Price change | $565,000-1.7%$174/sqft |
Source: Doorify MLS #10138159 Report a problem | ||
| 12/22/2025 | Listed for sale | $575,000+191.5%$177/sqft |
Source: Doorify MLS #10138159 Report a problem | ||
| 7/15/2008 | Sold | $197,239-8.3%$61/sqft |
Source: Public Record Report a problem | ||
| 5/31/2005 | Sold | $215,000$66/sqft |
Source: Public Record Report a problem | ||
Get a cash offer in 3 minutes
Find out how much your home could sell for in as little as 3 minutes with a no-obligation cash offer.
Estimated market value
$479,300
