Skip main navigation
Off market
  • $604,200

    105 Fox Valley Ct, Longwood, FL 32779

    4beds
    2,118sqft
    SingleFamily
    Built in 1987
    0.39 Acres Lot
    $604,200 Zestimate®
    $285/sqft
    $3,537 Estimated rent

    Home value

    $604,200

    $574,000 - $634,000

    $3,537/mo

    Zestimate® history
    Loading
    Loading...

    Owner options

    List your home for rent

    $3,537/mo

    Rent Zestimate®

    Find your next renter with Zillow Rental Manager. Plus, with online applications, you can quickly screen prospective tenants – for free.

    Learn more

    $3,537/mo

    Rent Zestimate®

    Refinance and save

    $3,995/mo

    Est. payment

    Refinancing to a lower rate could help reduce your monthly payments and save thousands over the life of the loan.

    See today's rates

    $3,995/mo

    Est. payment

    Explore your selling options

    Work with a Zillow partner agent

    Leverage their expertise and Zillow's premium Showcase listings to get your home seen by more buyers.

    Get started

    List with your own agent

    Get your home in front of millions of buyers by listing it on Zillow.

    Learn how to do it

    Sell it yourself

    Take full control of how buyers see your home on Zillow by listing For Sale by Owner (FSBO).

    List your home

    What's special

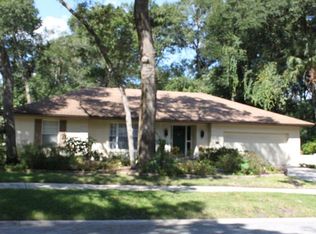
    SWEET HOME IN SWEETWATER OAKS! 4 Bedrooms, 2.5 Bath, + Office/Formal Living Room, ONE-STORY, UPDATED POOL HOME! This handsome home was built in 1987 (newer than many others nearby). TOP RATED SCHOOLS, CONVENIENT, ACCESS TO LAKE BRANTLEY and THE WEKIVA RIVER via PRIVATE COMMUNITY BOAT RAMP, PARKS and more. Beautifully updated the Kitchen features 42 Cabinets, Granite Counters, Stainless Steel appliances including a French-Door Refrigerator, and Vented Hood over the Range. The Modern glass tile backsplash adds tasteful warmth to the heart of this home. Additionally, the Kitchen boasts plenty of Natural Light and is Open to the Large Family Room. Youll love the low maintenance Porcelain Wood-look Tile that adorns all the Floors in the living areas. This well designed home is a Split Plan with generously sized bedrooms, Vaulted Ceilings throughout, plus the Master Bathroom has been artfully updated with a Contemporary Glass Tile Shower, Enclosure, Separate Vanity Sinks with Granite Counters and New tile floor. With springtime on its way, you can enjoy entertaining under the covered patio and splashing swimming pool! Plenty of room to play in the Fenced backyard. A MUST SEE!

    This property is off market, which means it's not currently listed for sale or rent on Zillow. This may be different from what's available on other websites or public sources.
    Facts & features

    Interior

    Bedrooms & bathrooms
    • Bedrooms: 4
    • Bathrooms: 3
    • Full bathrooms: 2
    • 1/2 bathrooms: 1
    Heating
    • Other
    Cooling
    • Central
    Appliances
    • Included: Refrigerator
    • Laundry: Inside, Laundry Room
    Features
    • Ceiling Fans(s), Split Bedroom, Vaulted Ceiling(s), Walk-In Closet(s), Skylight(s), Window Treatments, Open Floorplan, Solid Wood Cabinets, Eating Space In Kitchen, Kitchen/Family Room Combo, Stone Counters
    • Flooring: Carpet
    • Windows: Blinds
    • Has fireplace: Yes
    • Fireplace features: Family Room, Wood Burning
    Interior area
    • Structure area source: Public Records
    • Total interior livable area: 2,118 sqft

    Property

    Parking
    • Parking features: Garage
    Features
    • Levels: One
    • Patio & porch: Covered, Enclosed, Screened
    • Exterior features: Stucco, Wood
    • Pool features: Auto Cleaner, Tile, Screen Enclosure, In Ground, Gunite
    • Body of water: LAKE BRANTLEY AND WEKIVA RIVER
    Lot
    • Size: 0.39 Acres
    • Features: Street Paved, Cul-de-sac, Sidewalk, Level/Flat
    • Residential vegetation: Mature Landscaping, Trees/Landscaped, Oak Trees, Wooded
    Details
    • Parcel number: 3320295060D000130
    • Zoning: PUD

    Construction

    Type & style
    • Home type: SingleFamily
    • Architectural style: Florida
    Materials
    • wood frame
    • Foundation: Footing
    • Roof: Composition
    Condition
    • Completed
    • Year built: 1987

    Utilities & green energy

    • Sewer: Public Sewer
    • Utilities for property: Cable Available, Public, BB/HS Internet Available, Cable Connected, Electricity Connected, Street Lights, Underground Utilities

    Community & HOA

    Community
    • Security: Security System
    • Subdivision: SWEETWATER OAKS SEC 06
    HOA
    • Has HOA: Yes
    • Amenities included: Park, Private Boat Ramp
    • HOA fee: $41 monthly
    Location
    • Region: Longwood

    Financial & listing details

    • Price per square foot: $285/sqft
    • Tax assessed value: $477,035
    • Annual tax amount: $3,801

    Price history

    DateEventPrice
    4/9/2019Sold$353,000+0.9%$167/sqft
    Source: Public Record Report a problem
    3/8/2019Pending sale$350,000$165/sqft
    Source: RE/MAX Central Realty #O5756711 Report a problem
    3/5/2019Listed for sale$350,000$165/sqft
    Source: RE/MAX CENTRAL REALTY #O5756711 Report a problem
    1/23/2019Listing removed$350,000$165/sqft
    Source: RE/MAX CENTRAL REALTY #O5756711 Report a problem
    1/22/2019Listed for sale$350,000$165/sqft
    Source: RE/MAX CENTRAL REALTY #O5756711 Report a problem
    1/22/2019Pending sale$350,000$165/sqft
    Source: RE/MAX CENTRAL REALTY #O5756711 Report a problem
    1/16/2019Listed for sale$350,000+112.1%$165/sqft
    Source: RE/MAX CENTRAL REALTY #O5756711 Report a problem
    4/25/1997Sold$165,000$78/sqft
    Source: Public Record Report a problem

    Public tax history

    YearProperty taxesTax assessment
    2025$3,801 +19.6%$288,765 +2.9%
    2024$3,178 +2.7%$280,627 +3%
    2023$3,095 +2.7%$272,453 +3%
    2022$3,013 -8.5%$264,517 +3%
    2021$3,294 +0.8%$256,813 +1.4%
    2020$3,266 +25.9%$253,267 +25.5%
    2019$2,594 $201,762 +1.9%
    2018$2,594 +1.7%$198,000 +2.1%
    2017$2,550 +0.7%$193,928 +1.4%
    2016$2,532 -1.3%$191,269 +1.4%
    2015$2,565 $188,619 +0.8%
    2014$2,565 +8.7%$187,122 +1.5%
    2013$2,359 +2.9%$184,357 -1.3%
    2012$2,292 -7%$186,842 -4.8%
    2011$2,465 -9.4%$196,225 -7%
    2010$2,722 -7.4%$210,907 -6.6%
    2009$2,939 -25.1%$225,740 -24.3%
    2008$3,924 -11.6%$298,036 -8.4%
    2007$4,438 +65.8%$325,508 +70.4%
    2006$2,676 +1.8%$191,063 +3%
    2005$2,630 +0.3%$185,498 +3%
    2004$2,621 +0.8%$180,095 +1.9%
    2003$2,601 +1.1%$176,737 +2.4%
    2002$2,572 +20.1%$172,595 +18.1%
    2000$2,141 $146,089
    Find assessor info on the county website

    Neighborhood: 32779

    Nearby schools

    GreatSchools rating
    Schools provided by the listing agent
    • Elementary: Sabal Point Elementary
    • Middle: Rock Lake Middle
    • High: Lake Brantley High

    Source: The MLS. This data may not be complete. We recommend contacting the local school district to confirm school assignments for this home.

    Get a cash offer in 3 minutes
    Find out how much your home could sell for in as little as 3 minutes with a no-obligation cash offer.
    Estimated market value
    $604,200
    Get a cash offer in 3 minutes
    Find out how much your home could sell for in as little as 3 minutes with a no-obligation cash offer.
    Estimated market value
    $604,200