Skip main navigation
Sold for $580,000
  • $580,000

    105 Foxhill Dr, Simpsonville, SC 29681

    4beds
    3,500sqft
    Single Family Residence, Residential
    Built in ----
    0.25 Acres Lot
    $623,700 Zestimate®
    $166/sqft
    $3,100 Estimated rent

    Home value

    $623,700

    $593,000 - $655,000

    $3,100/mo

    Zestimate® history
    Loading
    Loading...

    Owner options

    List your home for rent

    $3,100/mo

    Rent Zestimate®

    Find your next renter with Zillow Rental Manager. Plus, with online applications, you can quickly screen prospective tenants – for free.

    Learn more

    $3,100/mo

    Rent Zestimate®

    Refinance and save

    $3,354/mo

    Est. payment

    Refinancing to a lower rate could help reduce your monthly payments and save thousands over the life of the loan.

    See today's rates

    $3,354/mo

    Est. payment

    Explore your selling options

    Work with a Zillow partner agent

    Leverage their expertise and Zillow's premium Showcase listings to get your home seen by more buyers.

    Get started

    List with your own agent

    Get your home in front of millions of buyers by listing it on Zillow.

    Learn how to do it

    Sell it yourself

    Take full control of how buyers see your home on Zillow by listing For Sale by Owner (FSBO).

    List your home

    What's special

    Garage floorFox run country clubCustom paintHot tubPrivate bathGas cook topCovered bar
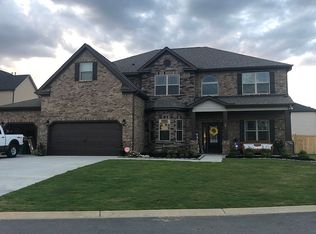

    .Welcome to your dream home in Simpsonville, SC! This magnificent 4 bedroom, 3.5 bathroom home boasts a perfect layout for comfortable living and entertaining. As you step inside, you're greeted by a spacious and inviting living area with large windows that flood the space with natural light. The gourmet kitchen is a chef's delight, featuring custom cabinetry, granite countertops, and top-of-the-line appliances. Enjoy family meals in the adjacent dining area, perfect for gatherings of all sizes. The master suite is a true retreat, offering a tranquil escape with a luxurious en-suite bathroom featuring a soaking tub, dual vanity, and a separate glass-enclosed shower. Three additional bedrooms provide ample space for family, guests, or a home office. But the real highlight of this home lies outside. Step into your entertainer's paradise with a sprawling sun deck overlooking an in-ground pool, ideal for soaking up the sun or hosting summer parties. Relax and unwind in the hot tub, surrounded by lush landscaping that provides privacy and serenity. The custom-built bar area is the heart of outdoor festivities, where you can mix drinks and create lasting memories with friends and family. Car enthusiasts will appreciate the custom garage, designed with ample space for vehicles and storage. This home truly has it all - from the perfect layout for everyday living to the ultimate backyard for hosting unforgettable gatherings. Don't miss your chance to make this entertainers dream home yours!

    Zillow last checked:

    Listing updated:

    Listed by:

    Anthony Morgan 864-386-6698,

    Bluefield Realty Group

    Bought with:

    NON MLS MEMBER

    Non MLS

    Source: Greater Greenville AOR,MLS#: 1521861MLS Logo

    Facts & features

    Interior

    Bedrooms & bathrooms
    • Bedrooms: 4
    • Bathrooms: 4
    • Full bathrooms: 3
    • 1/2 bathrooms: 1
    Primary bedroom
    • Area: 400
    • Dimensions: 20 x 20
    Bedroom 2
    • Area: 221
    • Dimensions: 17 x 13
    Bedroom 3
    • Area: 204
    • Dimensions: 17 x 12
    Bedroom 4
    • Area: 204
    • Dimensions: 17 x 12
    Primary bathroom
    • Features: Double Sink, Full Bath, Shower-Separate, Walk-In Closet(s)
    • Level: Second
    Dining room
    • Area: 182
    • Dimensions: 14 x 13
    Family room
    • Area: 400
    • Dimensions: 20 x 20
    Kitchen
    • Area: 221
    • Dimensions: 17 x 13
    Living room
    • Area: 182
    • Dimensions: 14 x 13
    Heating
    • Forced Air, Natural Gas
    Cooling
    • Central Air, Electric
    Appliances
    • Included: Gas Cooktop, Dishwasher, Electric Oven, Double Oven, Gas Water Heater, Tankless Water Heater
    • Laundry: 2nd Floor, Walk-in, Laundry Room
    Features
    • 2 Story Foyer, High Ceilings, Ceiling Fan(s), Vaulted Ceiling(s), Ceiling Smooth, Granite Counters, Open Floorplan, Soaking Tub, Walk-In Closet(s), Pantry
    • Flooring: Ceramic Tile, Wood
    • Basement: None
    • Attic: Pull Down Stairs,Storage
    • Number of fireplaces: 1
    • Fireplace features: Gas Log
    Interior area
    • Total structure area: 3,500
    • Total interior livable area: 3,500 sqft

    Property

    Parking
    • Total spaces: 2
    • Parking features: Attached, Paved
    • Attached garage spaces: 2
    • Has uncovered spaces: Yes
    Features
    • Levels: Two
    • Stories: 2
    • Patio & porch: Patio
    • Has private pool: Yes
    • Pool features: In Ground
    • Has spa: Yes
    • Spa features: Private
    • Fencing: Fenced
    Lot
    • Size: 0.25 Acres
    • Features: Few Trees, Sprklr In Grnd-Full Yard, 1/2 Acre or Less
    • Topography: Level
    Details
    • Parcel number: 0559240100400

    Construction

    Type & style
    • Home type: SingleFamily
    • Architectural style: Craftsman
    • Property subtype: Single Family Residence, Residential
    Materials
    • Brick Veneer, Concrete
    • Foundation: Slab
    • Roof: Architectural

    Utilities & green energy

    • Sewer: Public Sewer
    • Water: Public
    • Utilities for property: Cable Available, Underground Utilities

    Community & neighborhood

    Community
    • Community features: Common Areas, Street Lights, Sidewalks
    Location
    • Region: Simpsonville
    • Subdivision: Kings Crossing

    Price history

    DateEventPrice
    5/1/2024Sold$580,000-3.3%$166/sqft
    Source: Greater Greenville AOR #1521861 Report a problem
    3/24/2024Contingent$600,000$171/sqft
    Source: Greater Greenville AOR #1521861 Report a problem
    3/20/2024Listed for sale$600,000+0.9%$171/sqft
    Source: Greater Greenville AOR #1521861 Report a problem
    3/18/2024Listing removed--
    Source: Greater Greenville AOR #1517449 Report a problem
    2/27/2024Price change$594,900-0.8%$170/sqft
    Source: Greater Greenville AOR #1517449 Report a problem
    1/25/2024Listed for sale$599,900+98.6%$171/sqft
    Source: Greater Greenville AOR #1517449 Report a problem
    2/17/2017Sold$302,000$86/sqft
    Source: Public Record Report a problem

    Public tax history

    YearProperty taxesTax assessment
    2024$2,090 -1.8%$332,400
    2023$2,128 +4.5%$332,400
    2022$2,037 -0.1%$332,400
    2021$2,038 +0.1%$332,400 +4.7%
    2020$2,037 -0.1%$317,330
    2019$2,038 -2.8%$317,330
    2018$2,098 $317,330 +2103.7%
    2017$2,098 $14,400

    Find assessor info on the county website

    Neighborhood: 29681

    Nearby schools

    GreatSchools rating
    Schools provided by the listing agent
    • Elementary: Bryson
    • Middle: Bryson
    • High: Hillcrest

    Source: Greater Greenville AOR. This data may not be complete. We recommend contacting the local school district to confirm school assignments for this home.

    Get a cash offer in 3 minutes
    Find out how much your home could sell for in as little as 3 minutes with a no-obligation cash offer.
    Estimated market value
    $623,700
    Get a cash offer in 3 minutes
    Find out how much your home could sell for in as little as 3 minutes with a no-obligation cash offer.
    Estimated market value
    $623,700