Skip main navigation
Off market
Street View
  • $425,600

    105 Frankfort Ct, Simpsonville, SC 29681

    3beds
    2,200sqft
    SingleFamily
    Built in 1977
    0.62 Acres Lot
    $425,600 Zestimate®
    $193/sqft
    $2,351 Estimated rent

    Home value

    $425,600

    $396,000 - $460,000

    $2,351/mo

    Zestimate® history
    Loading
    Loading...

    Owner options

    List your home for rent

    $2,351/mo

    Rent Zestimate®

    Find your next renter with Zillow Rental Manager. Plus, with online applications, you can quickly screen prospective tenants – for free.

    Learn more

    $2,351/mo

    Rent Zestimate®

    Refinance and save

    $2,489/mo

    Est. payment

    Refinancing to a lower rate could help reduce your monthly payments and save thousands over the life of the loan.

    See today's rates

    $2,489/mo

    Est. payment

    Explore your selling options

    Work with a Zillow partner agent

    Leverage their expertise and Zillow's premium Showcase listings to get your home seen by more buyers.

    Get started

    List with your own agent

    Get your home in front of millions of buyers by listing it on Zillow.

    Learn how to do it

    Sell it yourself

    Take full control of how buyers see your home on Zillow by listing For Sale by Owner (FSBO).

    List your home

    What's special

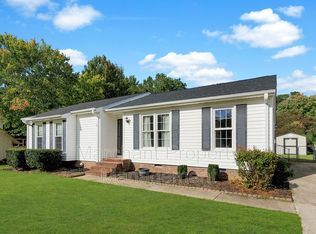
    SPACIOUS & UPDATED 3/2.5. FENCED-IN BACKYARD W/ COVERED PATIO. STYLISH STYLISHLY UPDATED KITCHEN. LARGE SUNROOM. MASTER SUITE WITH FULL BATHROOM. FULLY OWNED SOLAR PANELS FOR HUGE FINANCIAL SAVINGS. Get ready to make this gorgeous 3 bedroom 2.5 bathroom Simpsonville home your own! Fabulous updates have kept this unique, mid-century modern home looking great! A cool, shaded front yard with spruce landscaping makes this home a lovely sight for passersby, while its fenced-in backyard opens to accommodate a broad, covered patio, a cozy fire pit, and plenty of room for outdoor recreation. Inside, attractive flooring winds through the home, and finds fabulously stylish elements on display. The spacious great room is the centerpiece of the home and showcases a high, cathedral ceiling. Here, natural light pours in through tall windows, warmly welcoming friends and loved ones and illuminating other lustrous features like the sturdy brick fireplace. The home's updated eat-in galley kitchen dazzles with the best in modern design elements, including subway tilework, a mini-mosaic subway tile backsplash, and stainless steel appliances, and chic light fixtures. Its gorgeous sunroom follows from the great room, and is the perfect place to spend time with guests, curl up with a good book, or enjoy those glorious Sunday afternoon naps. The comfortable master suite has a generous full bathroom, while the home's second full bathroom has a sizable double sink vanity. And the amenities don't end there. The home's FULLY OWNED solar panels provide TREMENDOUS value for both energy efficiency and financial savings, and our agents have the paperwork on file to prove it. Zoned for Simpsonville Elementary School, Bryson Middle School, and Hillcrest High School, this home is found within 10 minutes of some of the Upstate's best destinations. Grocery stores like Publix, Ingles, and Food Lion, restaurants like Five Guys Burgers and Poke Bros., and entertainment venues like Regal Simpsonville IMAX are ALL only 10 minutes from your front door! You're also only 20 minutes from popular Woodruff Road with its plethora of shopping and dining options. Cabela's, Bad Daddy Burger Bar, Eastside Guitar and Drums, Brixx Pizza, Kohl's; whatever your need may be, Woodruff Road will likely meet it. It can all be yours here! Call to schedule your showing today!

    This property is off market, which means it's not currently listed for sale or rent on Zillow. This may be different from what's available on other websites or public sources.
    Facts & features

    Interior

    Bedrooms & bathrooms
    • Bedrooms: 3
    • Bathrooms: 3
    • Full bathrooms: 2
    • 1/2 bathrooms: 1
    Heating
    • Forced air, Gas
    Cooling
    • Central
    Appliances
    • Included: Dishwasher
    Features
    • Open Floor Plan, Smoke Detector, Other/See Remarks, Bookcases, Fan - Ceiling, Ceilings-Blown, Attic Stairs-Disappearing, Ceilings-Cathedral/Raised, Ceilings-Smooth, Window Trmnts-Some Remain, Countertops-Solid Surface
    • Flooring: Tile, Hardwood, Linoleum / Vinyl
    Interior area
    • Total interior livable area: 2,200 sqft

    Property

    Parking
    • Total spaces: 2
    • Parking features: Carport, Garage - Attached
    Features
    • Exterior features: Other, Wood
    Lot
    • Size: 0.62 Acres
    Details
    • Parcel number: 0323000101400

    Construction

    Type & style
    • Home type: SingleFamily
    Materials
    • Roof: Composition
    Condition
    • Year built: 1977

    Utilities & green energy

    • Sewer: Public Sewer

    Community & neighborhood

    Location
    • Region: Simpsonville

    HOA & financial

    HOA
    • Has HOA: Yes
    • HOA fee: $24 monthly

    Other

    Other facts
    • Class: RESIDENTIAL
    • School District: 8 (Outside Co)
    • Approx Acreage Range: < 1
    • Lot Description: Level, Some Trees, Sloped, Cul-De-Sac, Fenced Yard
    • Sale/Rent: For Sale
    • APPLIANCES: Dishwasher
    • COOLING SYSTEM: Central Forced, Attic Fan
    • DRIVEWAY: Paved
    • EXTERIOR FEATURES: Deck, Porch-Other, Patio, Other/See Remarks, Windows - Insulated, Windows - Some Storm
    • FLOORS: Ceramic Tile, Vinyl, Hardwood, Bamboo
    • FOUNDATION: Crawl Space
    • GARBAGE PICKUP: Public
    • HEAT SYSTEM: Forced Warm Air
    • INTERIOR FEATURES: Open Floor Plan, Smoke Detector, Other/See Remarks, Bookcases, Fan - Ceiling, Ceilings-Blown, Attic Stairs-Disappearing, Ceilings-Cathedral/Raised, Ceilings-Smooth, Window Trmnts-Some Remain, Countertops-Solid Surface
    • ROOF: Composition Shingle, Architectural
    • SEWER: Public Sewer
    • STORAGE SPACE: Other/See Remarks, Attic, Garage
    • WATER: Public Water
    • Annual HOA Fee Mandatory: Yes
    • # of Stories: 1
    • EXTERIOR: Wood
    • STYLE: Ranch, Contemporary
    • Garage/Carport: Attached, Door Opener, Side/Rear Entry
    • COOLING FUEL: Electricity
    • SqFt Range: 2200-2399
    • Section/Subdivision: Other
    • SPECIALTY ROOMS: Sun Room
    • HOA INCLUDES: Street Lights, Pool, Recreational Facility, Other/See Remarks
    • AMENITIES: Club House, Pool, Common Areas, Lights, Tennis, Athletic Facilities
    • Area: Greenville
    • MASTER BEDROOM FEATURES: Shower Only, Bath - Full, Master on Main Level
    • HEATING FUEL TYPE: Gas - Natural
    • Approximate Age: 31-50
    • Status: Active

    Price history

    DateEventPrice
    7/1/2020Listing removed$240,000$109/sqft
    Source: KELLER WILLIAMS DRIVE #271829 Report a problem
    7/1/2020Listed for sale$240,000-6.5%$109/sqft
    Source: KELLER WILLIAMS DRIVE #271829 Report a problem
    6/30/2020Sold$256,798+7%$117/sqft
    Source: WUMLS #20228736 Report a problem
    6/8/2020Pending sale$240,000$109/sqft
    Source: Keller Williams Historic Dist. #1419779 Report a problem
    6/5/2020Listed for sale$240,000+29.4%$109/sqft
    Source: Keller Williams Historic Dist. #1419779 Report a problem
    5/8/2015Sold$185,500-3.6%$84/sqft
    Source: Public Record Report a problem
    4/24/2015Pending sale$192,500$88/sqft
    Source: BHHS C DAN JOYNER - Augusta Rd. #1298892 Report a problem
    4/16/2015Listed for sale$192,500+24.2%$88/sqft
    Source: BHHS C DAN JOYNER - Augusta Rd. #1298892 Report a problem
    9/25/2007Sold$155,000$70/sqft
    Source: Public Record Report a problem

    Public tax history

    YearProperty taxesTax assessment
    2024$1,988 -1.2%$250,850
    2023$2,012 +3.6%$250,850
    2022$1,942 -0.1%$250,850
    2021$1,943 +26.5%$250,850 +38.5%
    2020$1,535 0%$181,110
    2019$1,536 +9.7%$181,110
    2018$1,400 $181,110 +2401.5%
    2017$1,400 $7,240 -96%
    2016$1,400 +4.3%$181,110 +21.2%
    2015$1,342 +20.1%$149,460 +15%
    2014$1,117 +16.2%$129,970
    2013$962 +5.5%$129,970
    2012$912 --
    2011$912 --
    2010$912 --
    2009-- --
    2008-- --
    2007-- --
    2006-- --
    2005-- --
    2004-- --
    2003-- --
    2002-- --
    2001-- --
    2000-- --

    Find assessor info on the county website

    Neighborhood: 29681

    Nearby schools

    GreatSchools rating
    Schools provided by the listing agent
    • Elementary: 9-Simpsonville
    • Middle: 9-Bryson
    • High: 9-Hillcrest
    • District: 8 (Outside Co)

    Source: The MLS. This data may not be complete. We recommend contacting the local school district to confirm school assignments for this home.

    Get a cash offer in 3 minutes
    Find out how much your home could sell for in as little as 3 minutes with a no-obligation cash offer.
    Estimated market value
    $425,600
    Get a cash offer in 3 minutes
    Find out how much your home could sell for in as little as 3 minutes with a no-obligation cash offer.
    Estimated market value
    $425,600